



Address
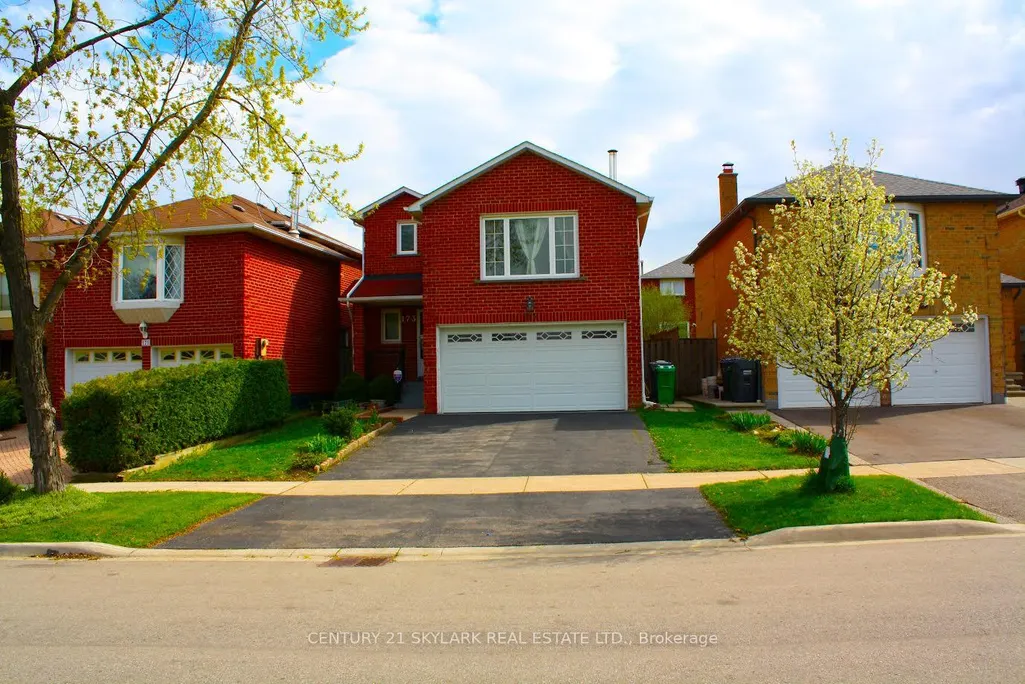
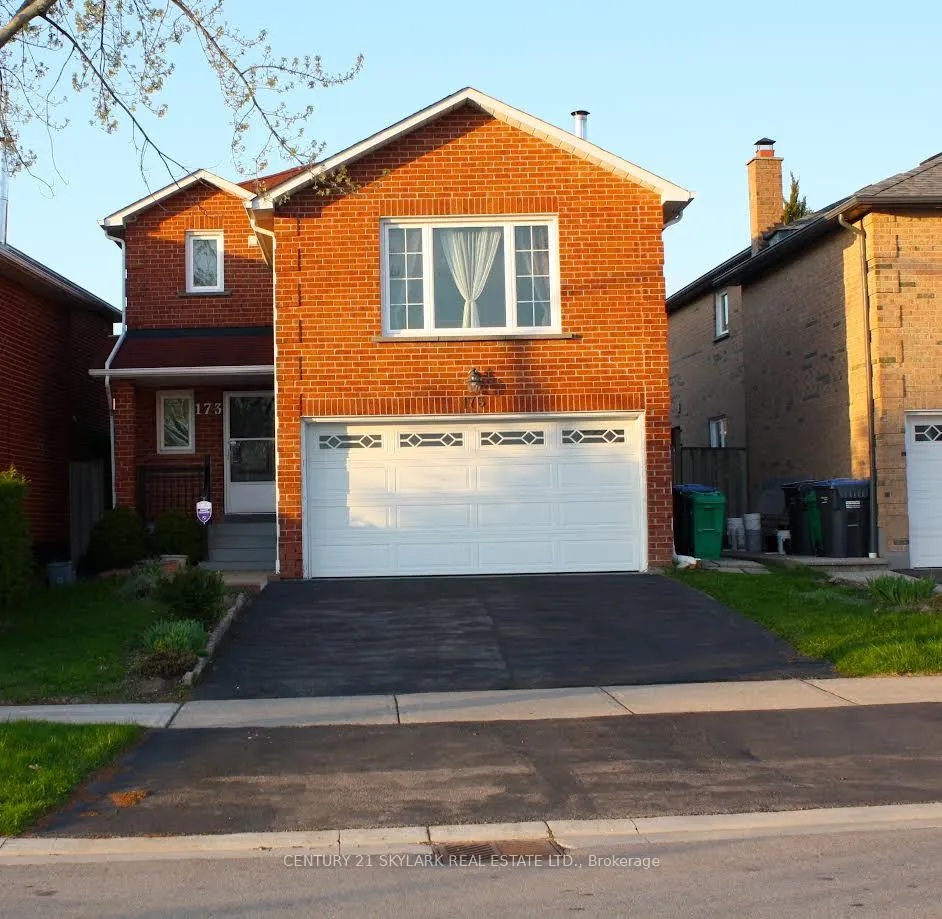
173 Lech Walesa Drive, Mississauga, ON
Price
$ 1,099,999
Property Attributes
- MLS#W13117136
- TypeSingle Family
- Listing Status Price Change
- CityMississauga
- AreaFairview
- NeighbourhoodFairview
- Postal CodeL5B 3H1
- Style2-Storey
- Taxes$ 6699
- Price$ 1,099,999
- Bedrooms4
- Full Bathrooms4
- Half Bathrooms0
- Sqr Footage1500-2000
Data Source:
Toronto Real Estate Board (TRREB)
Property Description
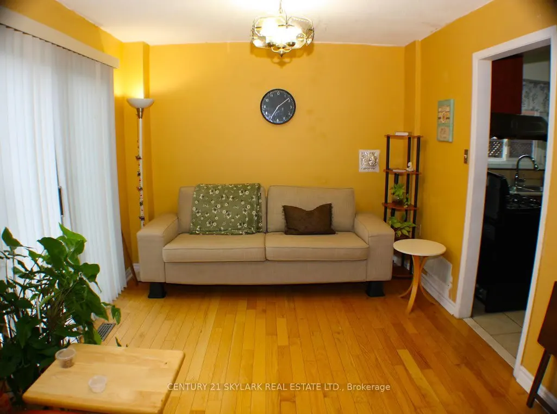
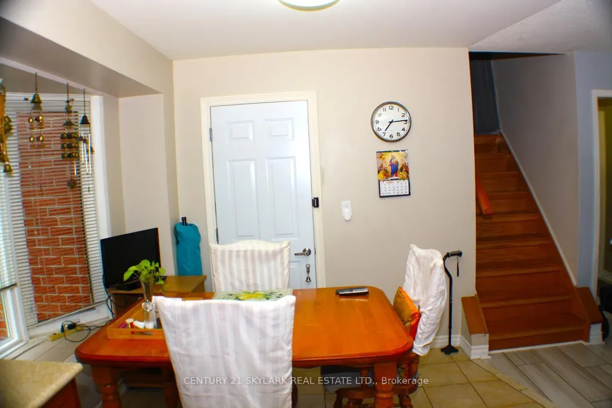
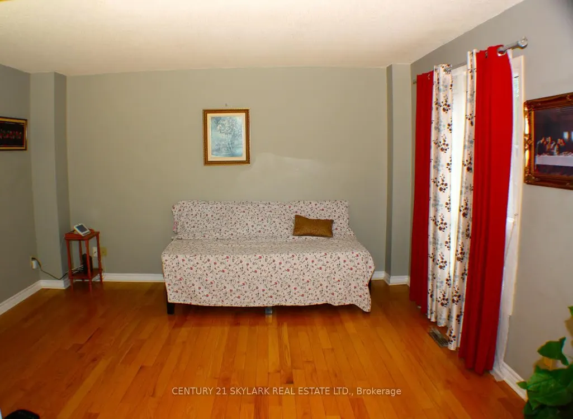
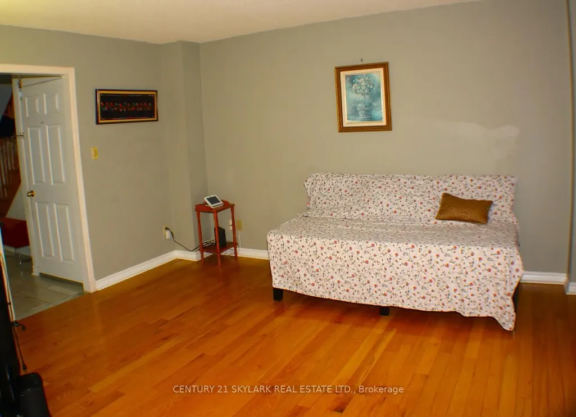
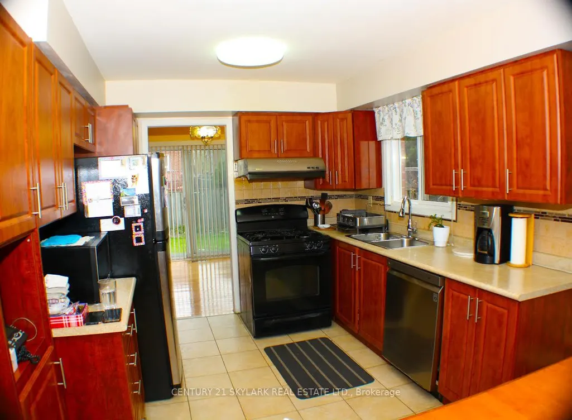
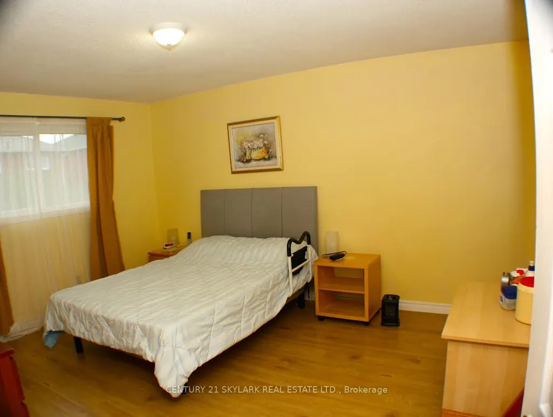
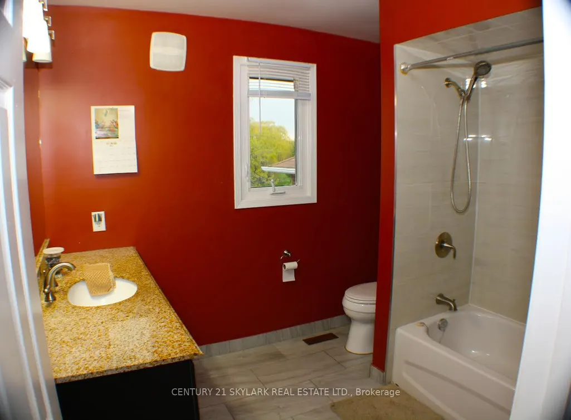
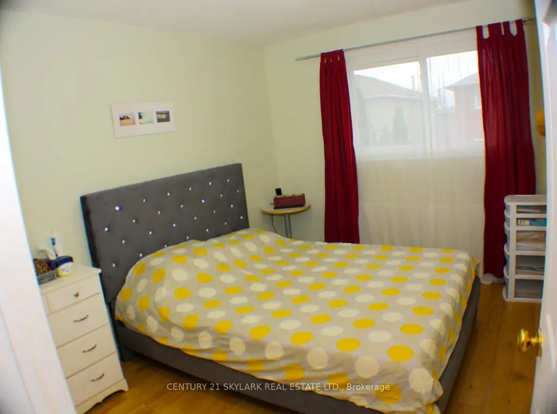
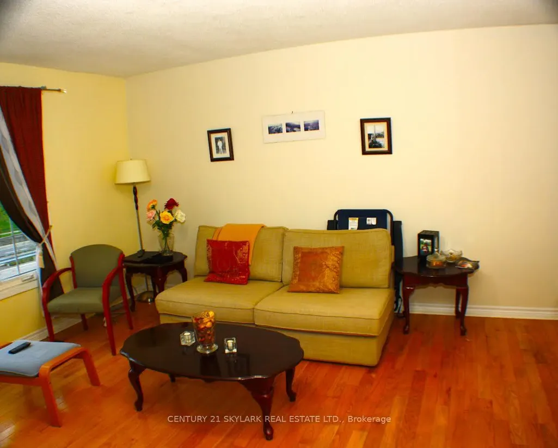
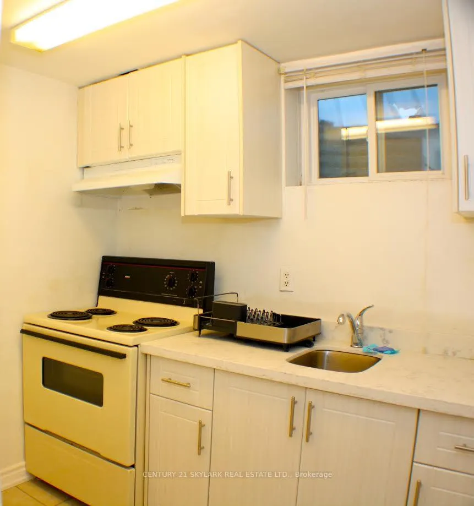
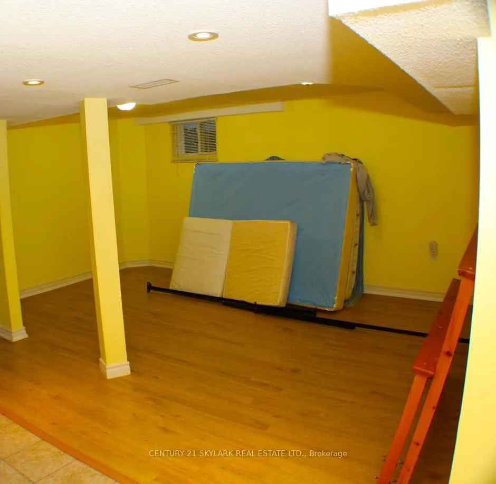
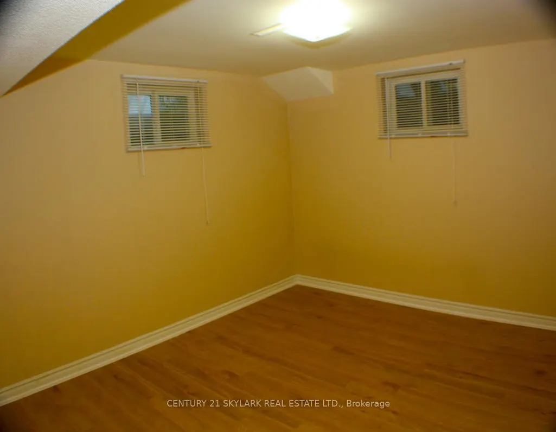
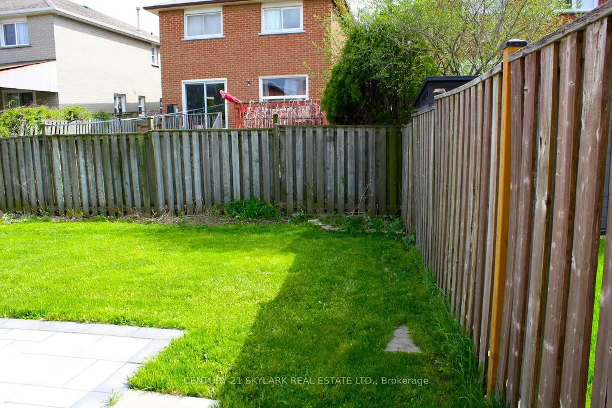
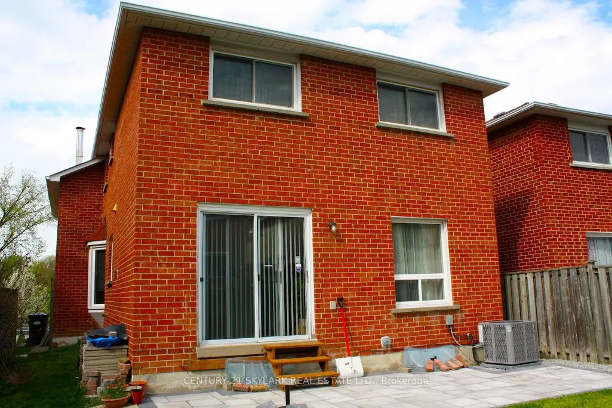
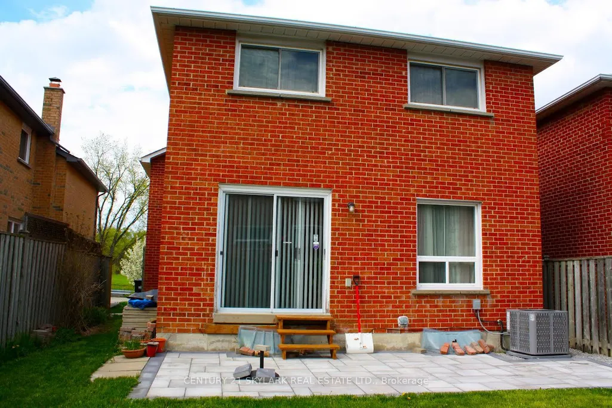
Welcome to Fairview - one of Mississauga's most convenient and family-friendly communities.Nestled in the heart of the city, This 3 bedroom, 2 Living Rooms!! and finished 1 bedroom basement at 173 Lech Walesa Drive offers the perfect blend of comfort,connectivity, and lifestyle. This well-established neighbourhood is known for its quietresidential streets, mature trees, and close proximity to everyday essentials. Ideally located just minutes from Square One Shopping Centre, residents enjoy easy access topremier shopping, dining, entertainment, and community events. Commuters will appreciate thequick connections to Highways 403, 401, and QEW, as well as nearby public transit, CooksvilleGO Station, and future LRT access along Hurontario Street.Families are surrounded by excellent schools, parks, playgrounds, and recreation facilitiesincluding Celebration Square, Kariya Park, community centres, and walking trails. The area isalso conveniently close to Trillium Health Partners - Mississauga Hospital, grocery stores,fitness centres, restaurants, and all major amenities. This sought-after location offers an exceptional opportunity for families, professionals, andinvestors alike - combining suburban charm with unbeatable urban convenience in the vibrantheart of Mississauga.
| Price History | |
|---|---|
| 5/12/2026 | Listed $1,299,999 |
| 6/17/2026 | 8$1,199,999 |
| 8/13/2026 | 9$1,099,999 |
General Features
| Sewer | Sewer |
|---|---|
| Cooling | Central Air |
| Roof | Shingles |
| Architectural Style | 2-Storey |
| Pool Features | None |
| Construction Materials | Brick |
| Heater Type | Forced Air |
| Parking Spaces | 2 |
| Property Subtype | Detached |
| Tax Year | 2025 |
| Lot Depth | 100.06 |
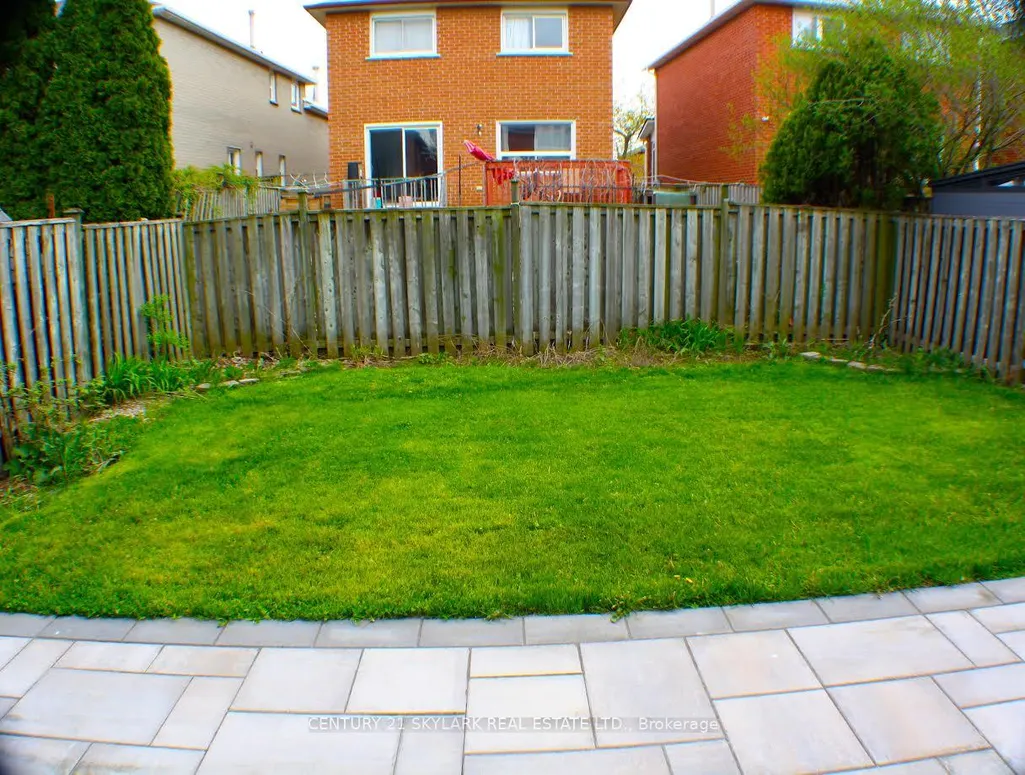
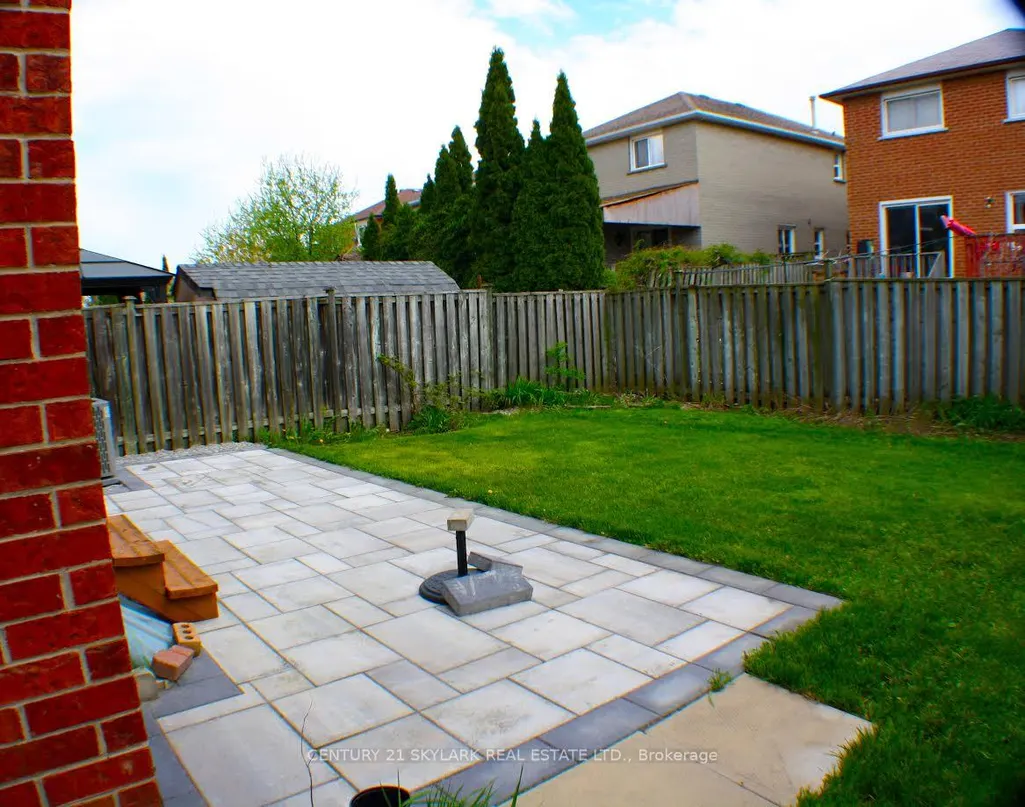
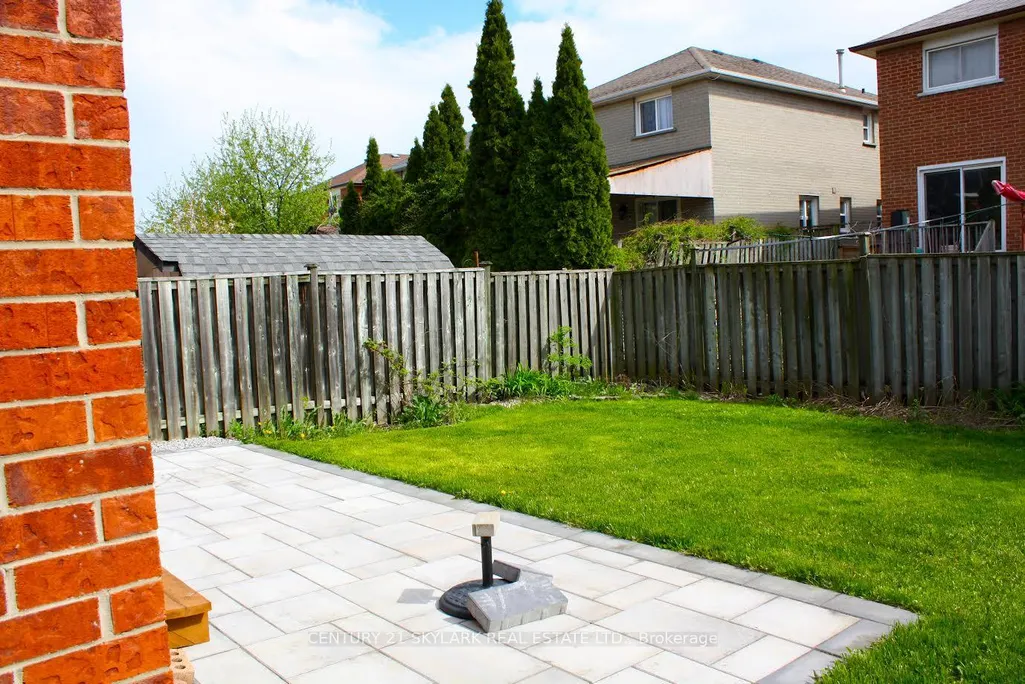
| PropertyFeatures | Arts Centre,Fenced Yard,Hospital,Library,Park,Public Transit |
| County | Peel |
| New Construction | No |
| Property Type | Residential Freehold |
| Attached Garage | No |
| Facing Direction | East |
| Garage Y/N | Yes |
| Status | Price Change |
| City | Mississauga |
| Senior Community Y/N | No |
| Lot Size Units | Feet |
| Property Attached Y/N | No |
| Tax Annual Amount | 6699.0 |
| Standard Status | Active |
| Occupancy Type | Owner |
| Legal Description | Lot 95,Plan M595 |
Interior Features
| Interior Amenities | Auto Garage Door Remote,Carpet Free,Water Heater |
|---|---|
| Basement | Apartment,Separate Entrance,Finished |
| Heat Source | Gas |
| Basement (Y/N) | No |
| Air Conditioning Y/N | Yes |
| Heating Y/N | Yes |
| Fireplace Y/N | Yes |
| Total Bedrooms | 4 |
| Elevator? | No |
| Total Baths | 4 |
| Bedrooms | 3+1 |
| Living Area Range | 1500-2000 |
Exterior Features
| Parking Features | Available |
|---|---|
| Total Parking | 4.0 |
| Garage Type | Attached |
| Foundation Details | Concrete |
| Spa | No |
| Lot Size Source | MPAC |
| Waterfront Y/N | No |
| Covered Spaces | 2.0 |
Amenities
- Views
- New Construction
- Adult 55+
- Lease To Own
- No Strata Fees
- Furnished
- Primary On Main
- Air Conditioning
- Seller Finance
- Green
- Fixer Upper
- Horse
- Golf
- Fireplace
- Deck
- Garage
- Basement
- Pool
Property vs Single Family Average in L5B 3H1
Price
Visits
 Toronto Real Estate Board (TRREB); All information deemed reliable but not guaranteed. All properties are subject to prior sale, change or withdrawal. Neither listing broker(s) or information provider(s) shall be responsible for any typographical errors, misinformation, misprints and shall be held totally harmless. Listing(s) information is provided for consumer's personal, non-commercial use and may not be used for any purpose other than to identify prospective properties consumers may be interested