
Just Listed




Address
810 Laforest Road, Timmins, ON
Price
$ 639,900
Property Attributes
- MLS#T13808548
- TypeSingle Family
- Listing Status New
- CityTimmins
- AreaTNW - Rural
- NeighbourhoodTNW - Rural
- Postal CodeP4P 7C7
- Style1 1/2 Storey
- Taxes$ 7417
- Price$ 639,900
- Bedrooms3
- Full Bathrooms3
- Half Bathrooms0
- Sqr Footage2000-2500
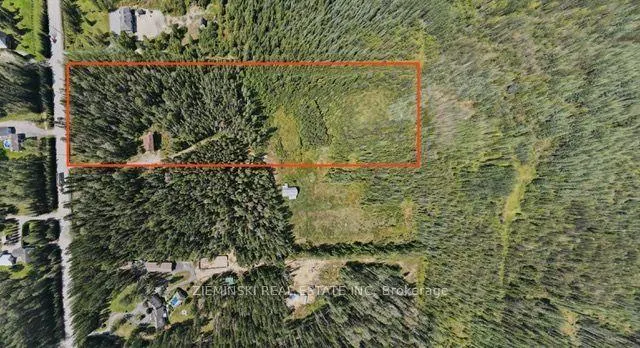
- Lot Size7.5 Acres
Data Source:
Toronto Real Estate Board (TRREB)
Property Description
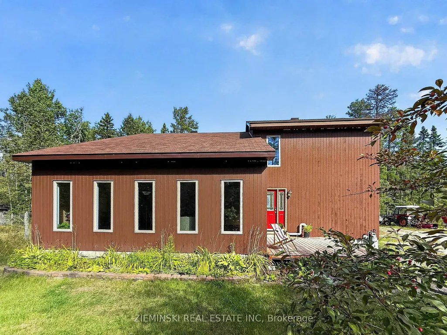
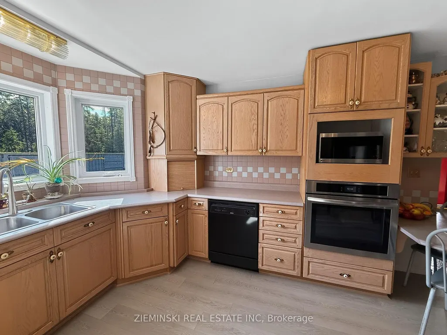
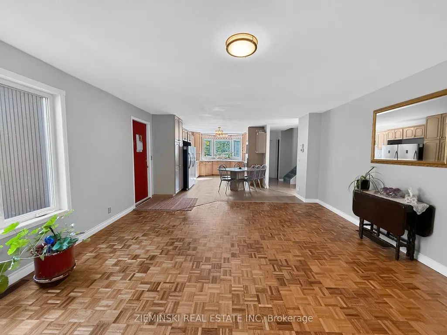
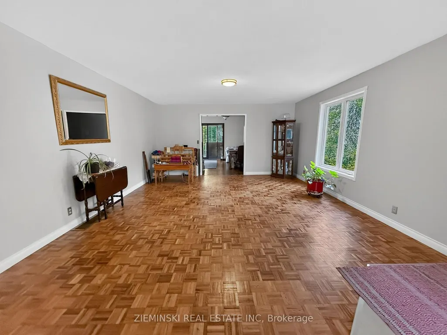
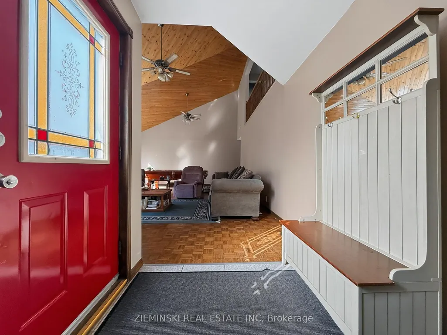
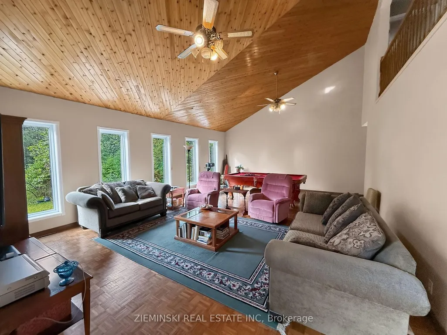
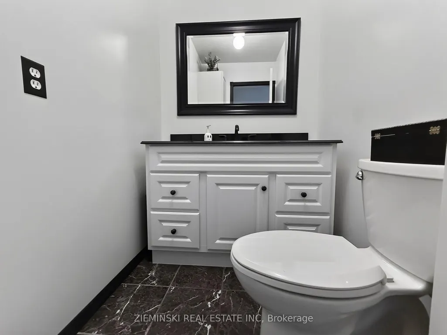
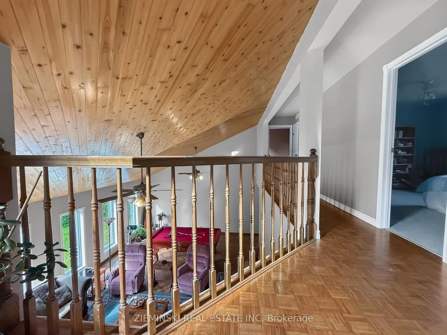
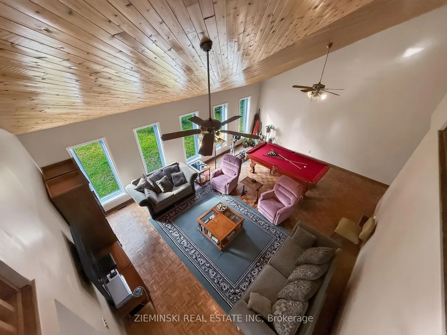
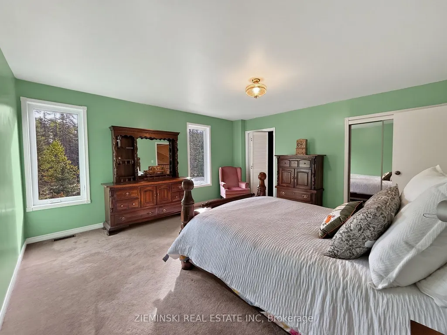
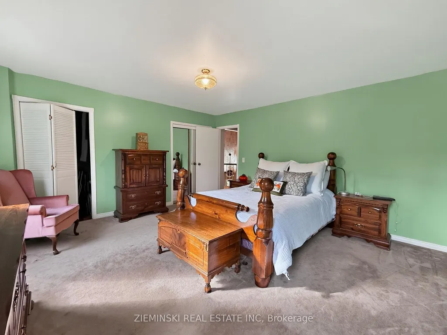
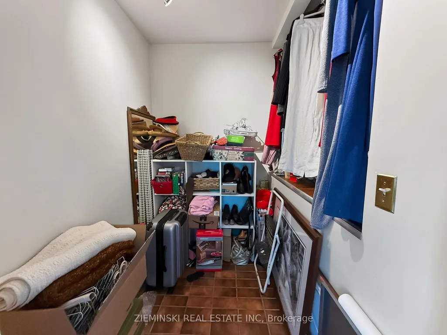
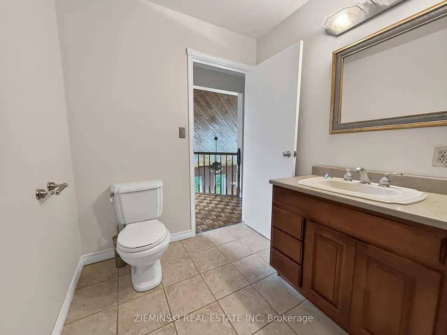
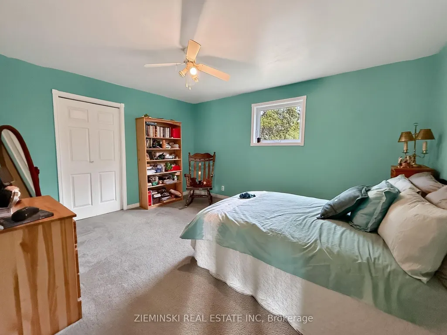
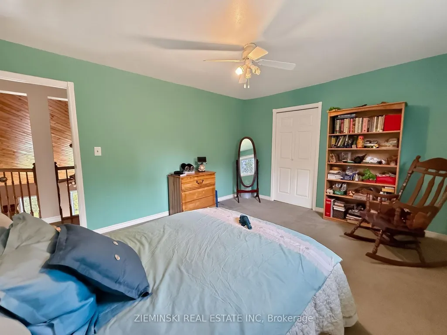
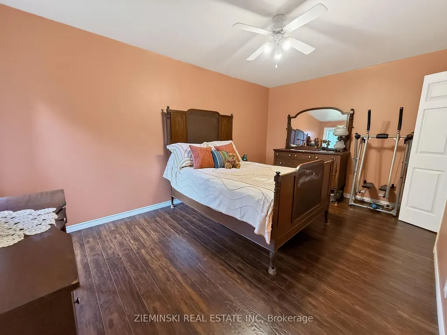
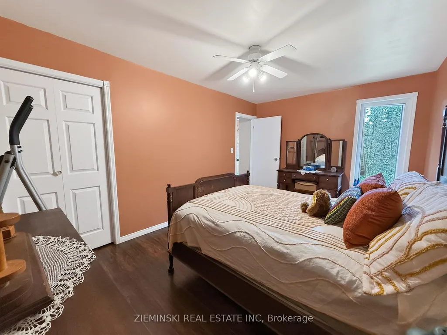
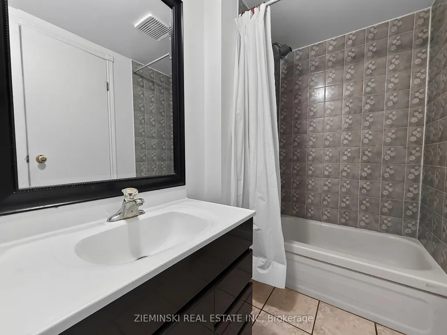
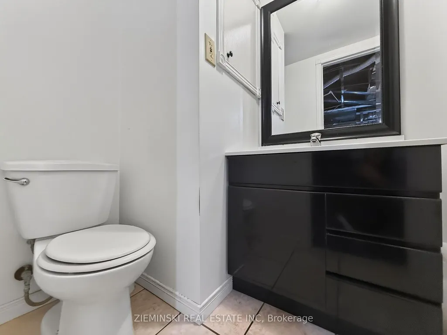
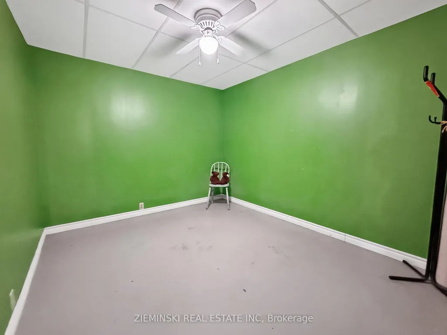
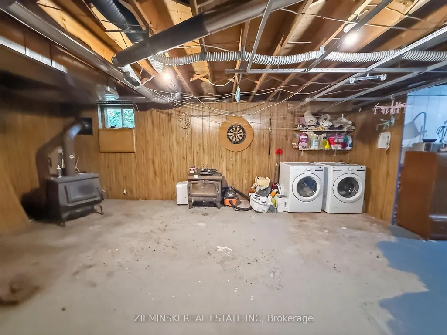
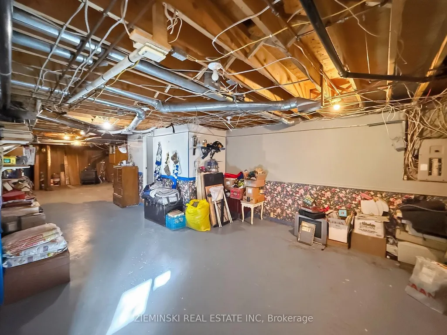
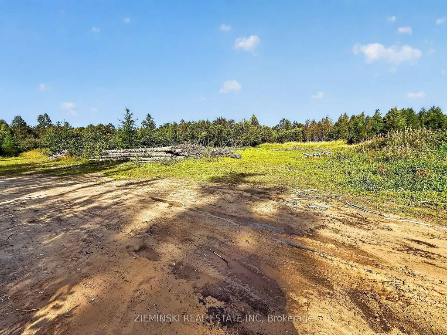
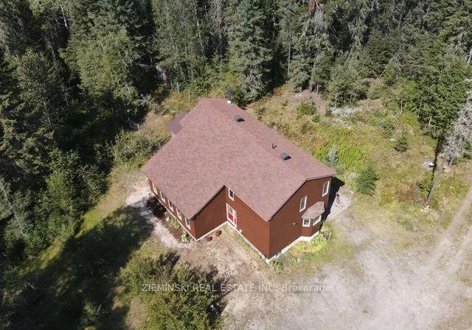
Custom built and designed by the owner, this unique country property offers over 9 acres of beautiful natural surroundings while remaining just minutes from town. With over 2,400 square feet of living space, cathedral ceilings and generous room sizes, there is plenty of space for the entire family. The main floor features a large kitchen with built-in appliances and an abundance of cupboard and counter space, along with a dining room that easily accommodates family and guests. The bright living room provides a comfortable space to relax, while the dedicated office offers an ideal work-from-home setup or could be converted to a fourth bedroom. A 12' x 16' screened porch extends the living space outdoors and is perfect for enjoying the peaceful surroundings. Upstairs, an open loft overlooks the living room and leads to three generous bedrooms, including a primary bedroom with walk-in closet, as well as an oversized 4-piece bathroom. The partially finished basement offers plenty of potential for additional living space and includes a 3-piece bathroom, laundry area and ample storage.
| Price History | |
|---|---|
| 9/21/2026 | Listed $639,900 |
General Features
| Sewer | Septic |
|---|---|
| Cooling | None |
| Roof | Asphalt Shingle |
| Architectural Style | 1 1/2 Storey |
| Pool Features | None |
| Construction Materials | Cedar |
| Heater Type | Forced Air |
| Parking Spaces | 10 |
| Property Subtype | Detached |
| Tax Year | 2026 |
| Lot Depth | 1238.54 |
| County | Cochrane |
| New Construction | No |
| Property Type | Residential Freehold |
| Attached Garage | No |
| Facing Direction | North |
| Garage Y/N | No |
| Status | New |
| City | Timmins |
| Senior Community Y/N | No |
| Lot Size Units | Feet |
| Property Attached Y/N | No |
| Tax Annual Amount | 7417.0 |
| Standard Status | Active |
| Occupancy Type | Owner |
| Legal Description | SURFACE RIGHTS ONLY: PART LOT 11,CONCESSION 6 TISDALE,PART 1,PLAN 6R9536 CITY OF TIMMINS |
Interior Features
| Interior Amenities | Air Exchanger,Built-In Oven,Countertop Range,Storage,Water Treatment |
|---|---|
| Basement | Full,Partially Finished |
| Fireplace Features | Wood |
| Heat Source | Gas |
| Basement (Y/N) | No |
| Air Conditioning Y/N | No |
| Heating Y/N | Yes |
| Fireplace Y/N | Yes |
| Total Bedrooms | 3 |
| Elevator? | No |
| Total Baths | 3 |
| Bedrooms | 3+0 |
| Living Area Range | 2000-2500 |
Exterior Features
| Exterior Amenities | Deck,Privacy |
|---|---|
| Parking Features | Private |
| Water Source | Drilled Well |
| Total Parking | 10.0 |
| Garage Type | None |
| Foundation Details | Concrete Block |
| Spa | No |
| Lot Size Source | MPAC |
| Waterfront Y/N | No |
| Covered Spaces | 0.0 |
Amenities
- Views
- New Construction
- Adult 55+
- Lease To Own
- No Strata Fees
- Furnished
- Primary On Main
- Air Conditioning
- Seller Finance
- Green
- Fixer Upper
- Horse
- Golf
- Fireplace
- Deck
- Garage
- Basement
- Pool
Property vs Single Family Average in P4P 7C7
Price
 Toronto Real Estate Board (TRREB); All information deemed reliable but not guaranteed. All properties are subject to prior sale, change or withdrawal. Neither listing broker(s) or information provider(s) shall be responsible for any typographical errors, misinformation, misprints and shall be held totally harmless. Listing(s) information is provided for consumer's personal, non-commercial use and may not be used for any purpose other than to identify prospective properties consumers may be interested