


Address
700 University Street, Timmins, ON
Price
$ 399,900
Property Attributes
- MLS#T13800802
- TypeSingle Family
- Listing Status New
- CityTimmins
- AreaTNW - Upper Melrose
- NeighbourhoodTNW - Upper Melrose
- Postal CodeP4N 5J2
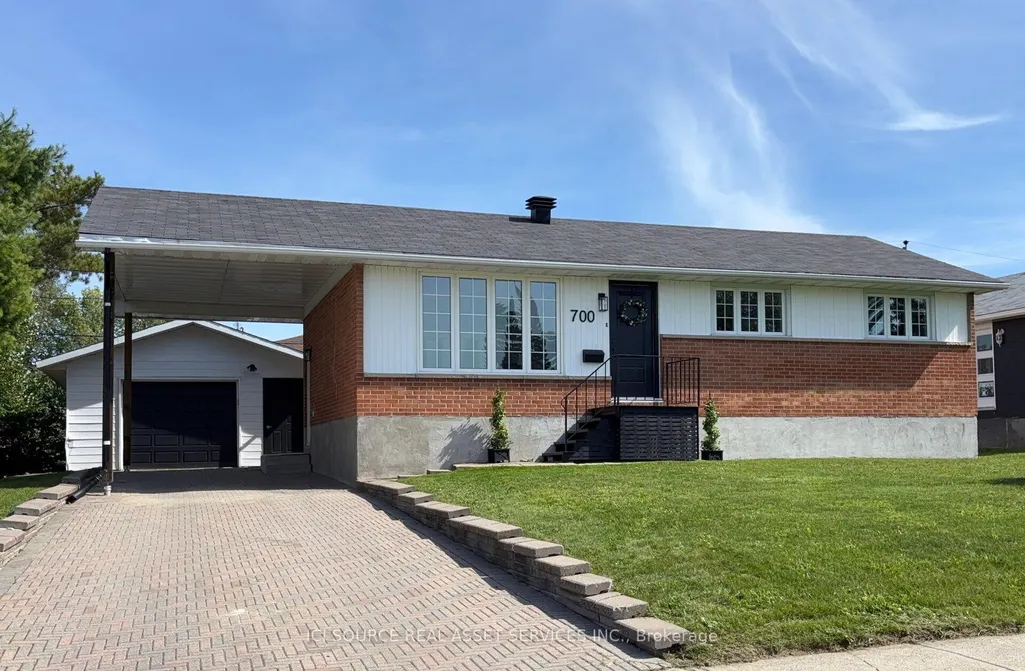
- StyleBungalow
- Taxes$ 4304
- Price$ 399,900
- Bedrooms4
- Full Bathrooms2
- Half Bathrooms0
- Sqr Footage700-1100
Data Source:
Toronto Real Estate Board (TRREB)
Property Description
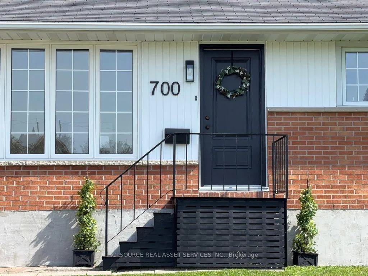
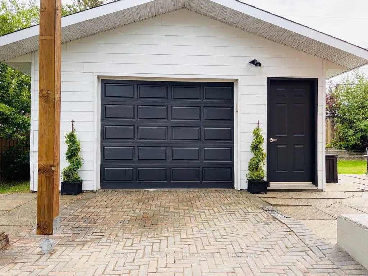
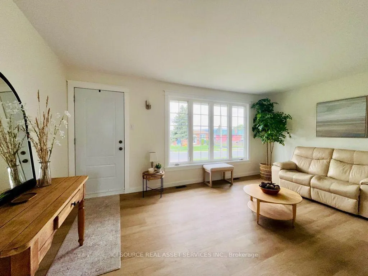
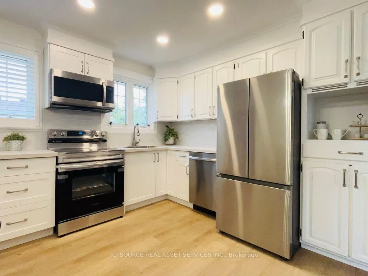
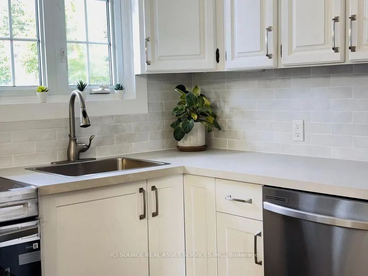
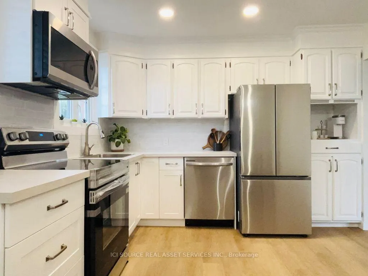
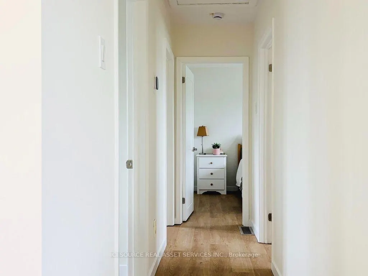
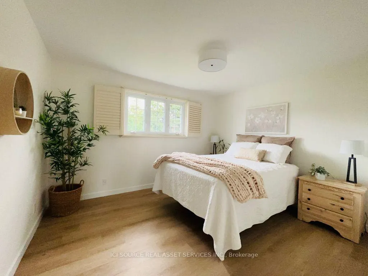
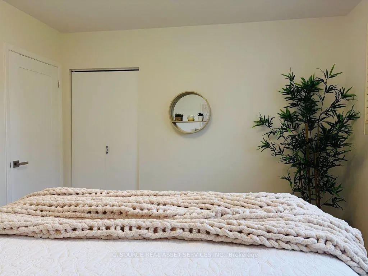
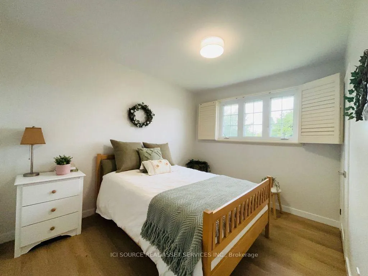
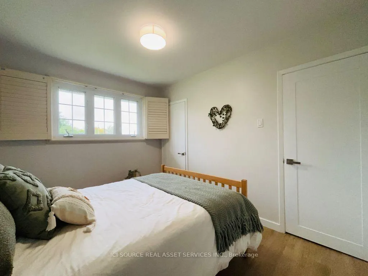
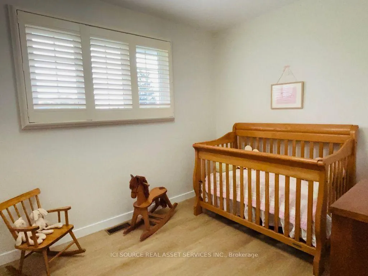
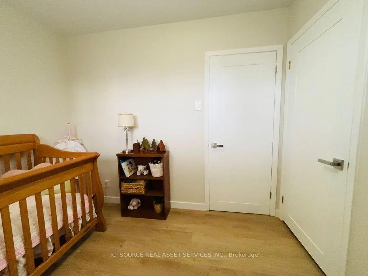
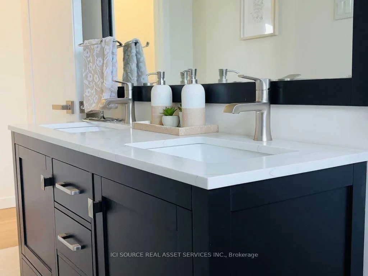
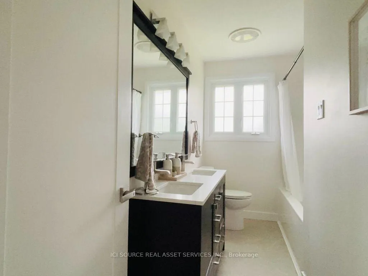
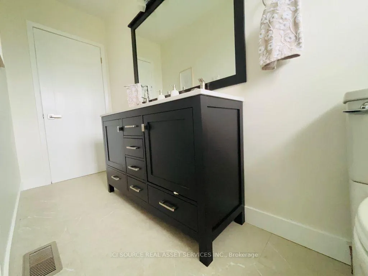
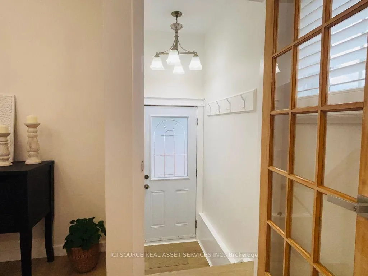
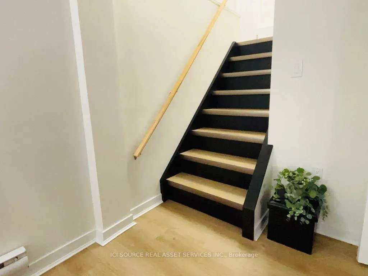
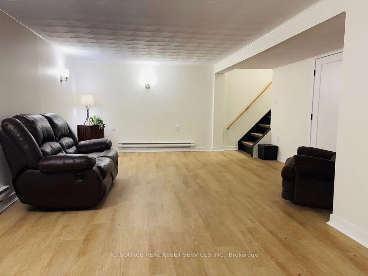
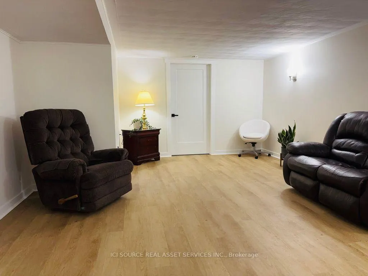
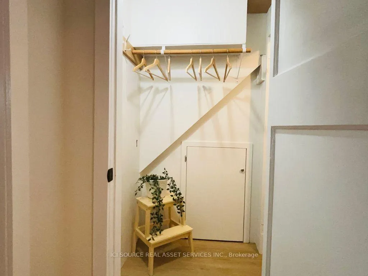
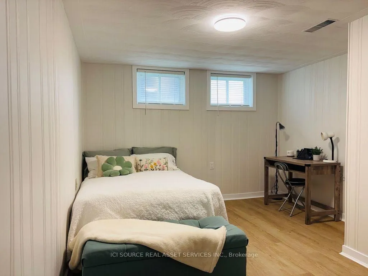
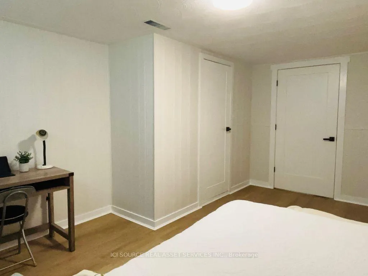
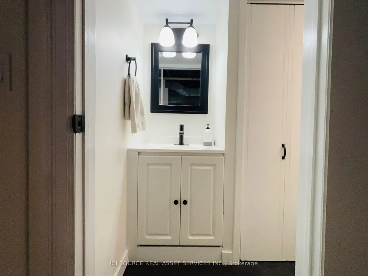
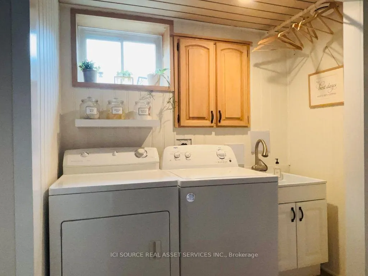
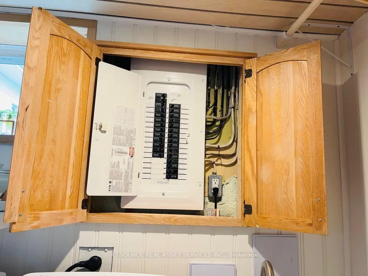
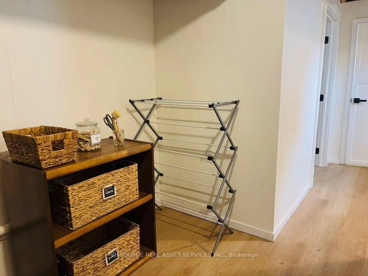
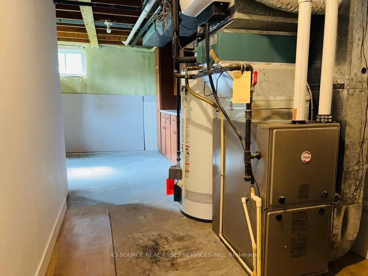
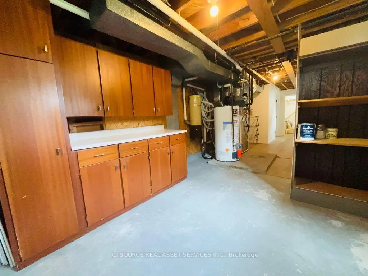
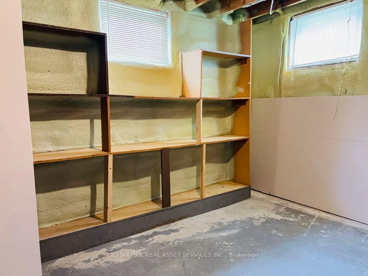
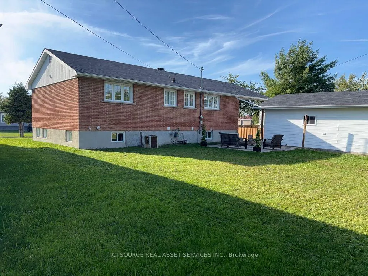
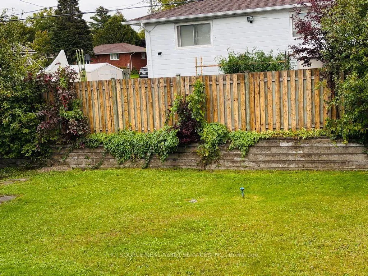
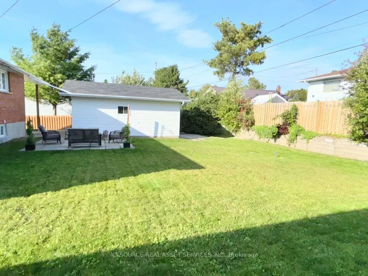
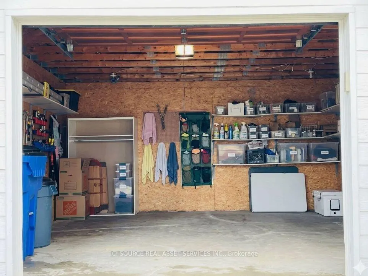
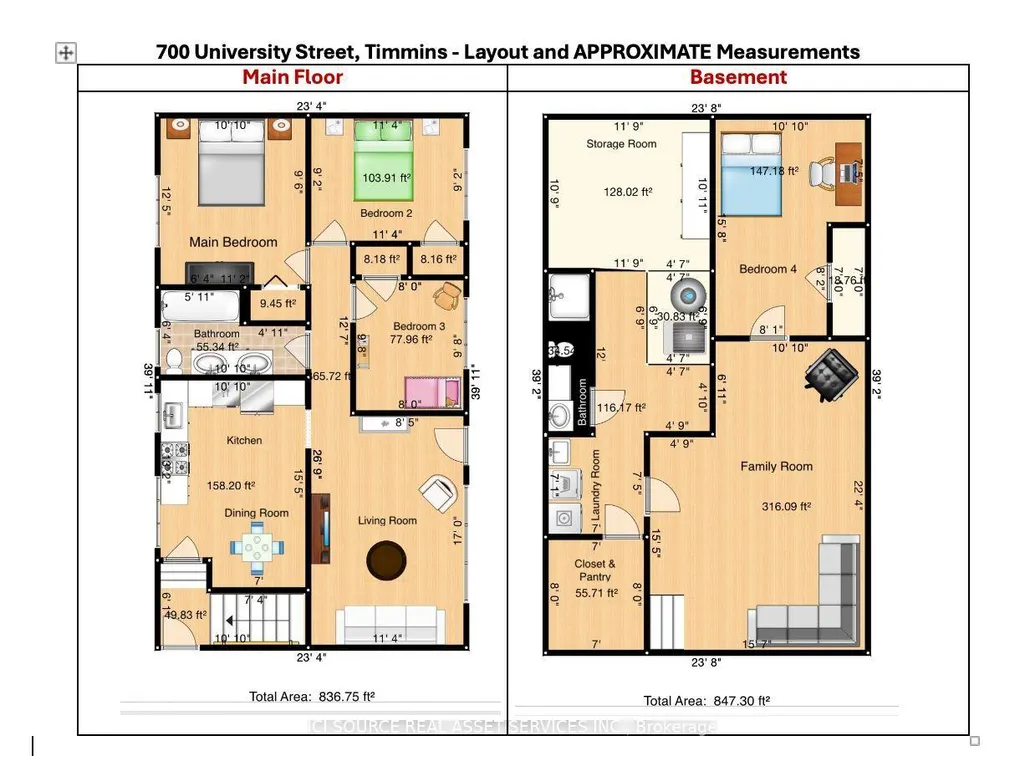
Welcome to 700 University Street - a newly renovated 3+1 bedroom, 2-bathroom, move-in ready home with a detached garage, in a quiet, family-friendly area with kind neighbours. The fully finished basement with a large den and 4th bedroom provides lots of room and storage for a growing family, guests, or a home office. The sunlit, clean, carpet-free interior was updated in 2026 from top to bottom with quality finishes throughout, creating a fresh, modern feel. The kitchen is equipped with brand-new stainless-steel appliances. 2026 upgrades include a new electrical panel; new countertops, sink, backsplash; new bathroom vanity, bathtub, toilet, and shower stall; new LVP flooring throughout; ETL/CSA light fixtures and Moen faucets. The bedrooms are generously sized. Comforts include central air and a central vacuum. The spacious backyard (69' x 100' lot) is perfect for children, pets, entertaining, or relaxing on the patio with family and friends.The large garage, covered carport, and interlocking driveway provide parking for up to four vehicles and plenty of storage space. Conveniently situated close to schools, parks, arena, pool, and shopping, this home offers the perfect combination of comfort and convenience. This thoughtfully updated home offers timeless style, quality workmanship, and exceptional value in one of the area's most desirable neighbourhoods. Simply move in and enjoy. This is an estate sale. *For Additional Property Details Click The Brochure Icon Below*
| Price History | |
|---|---|
| 9/18/2026 | Listed $399,900 |
General Features
| Sewer | Sewer |
|---|---|
| Cooling | Central Air |
| Roof | Asphalt Shingle |
| Architectural Style | Bungalow |
| Pool Features | None |
| Construction Materials | Brick |
| Heater Type | Forced Air |
| Parking Spaces | 4 |
| Property Subtype | Detached |
| Tax Year | 2025 |
| Lot Depth | 100.0 |
| County | Cochrane |
| New Construction | No |
| Property Type | Residential Freehold |
| Attached Garage | No |
| Facing Direction | East |
| Garage Y/N | Yes |
| Status | New |
| City | Timmins |
| Senior Community Y/N | No |
| Lot Size Units | Feet |
| Property Attached Y/N | No |
| Tax Annual Amount | 4304.22 |
| Standard Status | Active |
| Occupancy Type | Vacant |
| Legal Description | PCL 54-1 SEC M212C SRO; PT LT 54 PL M212C MOUNTJOY BEING THE N 69 FT,RESERVING TO THE ONTARIO NORTHLAND TRANSPORTATION COMMISSION THE RIGHT TO CROSS SAID LAND IN ACCORDANCE WITH THE TERMS OF AN ORDER |
Interior Features
| Interior Amenities | Central Vacuum |
|---|---|
| Basement | Finished |
| Heat Source | Gas |
| Basement (Y/N) | No |
| Air Conditioning Y/N | Yes |
| Heating Y/N | Yes |
| Fireplace Y/N | No |
| Total Bedrooms | 4 |
| Elevator? | No |
| Total Baths | 2 |
| Bedrooms | 3+1 |
| Living Area Range | 700-1100 |
Exterior Features
| Total Parking | 5.0 |
|---|---|
| Garage Type | Detached |
| Foundation Details | Concrete |
| Spa | No |
| Lot Size Source | MPAC |
| Waterfront Y/N | No |
| Covered Spaces | 1.0 |
Amenities
- Views
- New Construction
- Adult 55+
- Lease To Own
- No Strata Fees
- Furnished
- Primary On Main
- Air Conditioning
- Seller Finance
- Green
- Fixer Upper
- Horse
- Golf
- Fireplace
- Deck
- Garage
- Basement
- Pool
Property vs Single Family Average in P4N 5J2
Price
Taxes
 Toronto Real Estate Board (TRREB); All information deemed reliable but not guaranteed. All properties are subject to prior sale, change or withdrawal. Neither listing broker(s) or information provider(s) shall be responsible for any typographical errors, misinformation, misprints and shall be held totally harmless. Listing(s) information is provided for consumer's personal, non-commercial use and may not be used for any purpose other than to identify prospective properties consumers may be interested