




Address
5 Robert Street, Barrie, ON
Price
$ 485,000
Property Attributes
- MLS#S13787308
- TypeSingle Family
- Listing Status New
- CityBarrie
- Area400 North
- Neighbourhood400 North
- Postal CodeL4N 3H2
- Style2-Storey
- Taxes$ 3096
- Price$ 485,000
- Bedrooms2
- Full Bathrooms1
- Half Bathrooms0
- Sqr Footage700-1100
- Lot Size0.25 Acres
Data Source:
Toronto Real Estate Board (TRREB)
Property Description
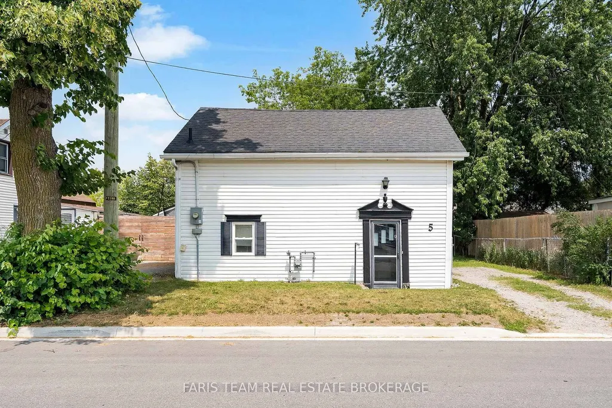
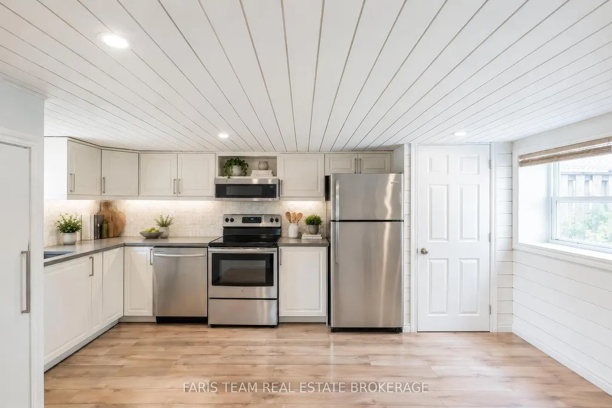
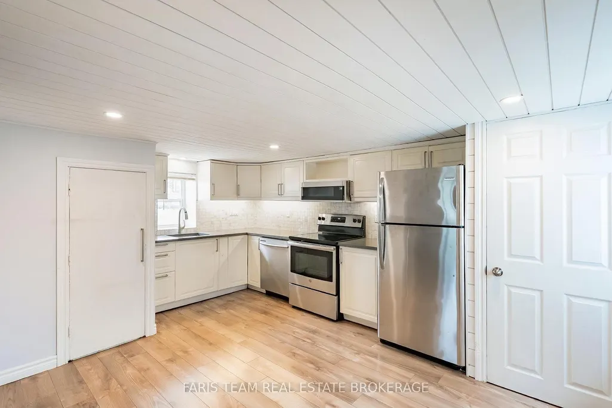
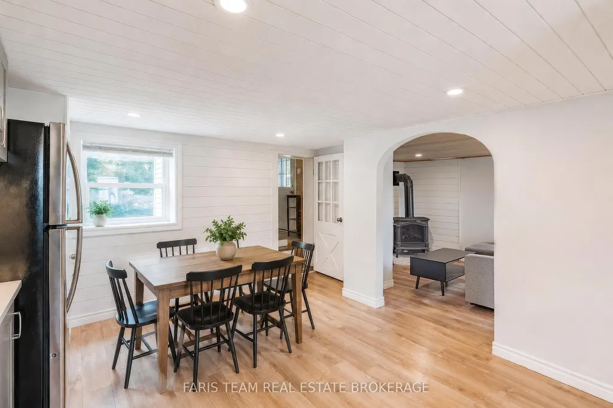
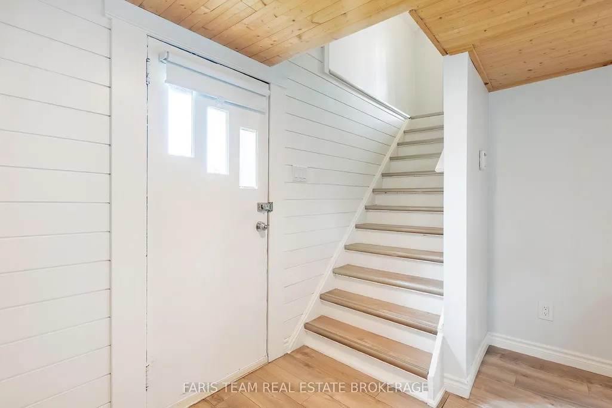
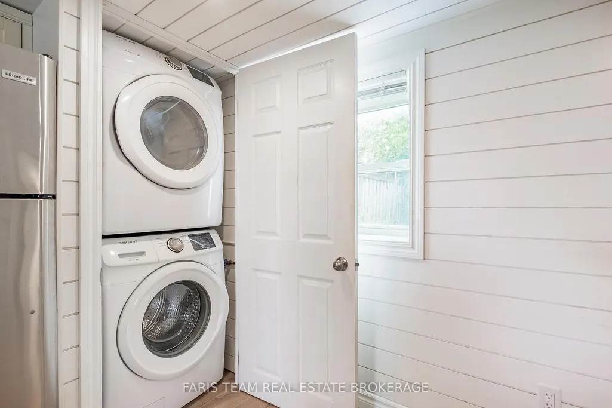
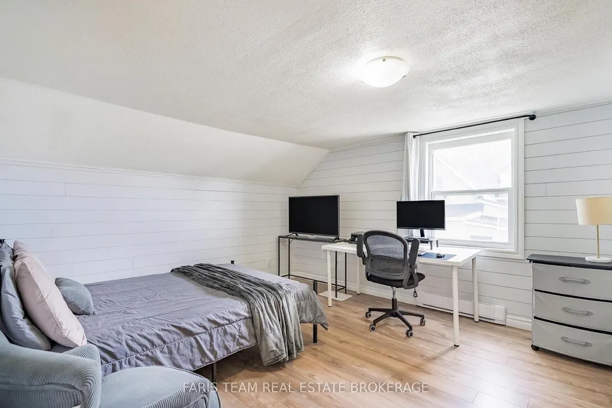
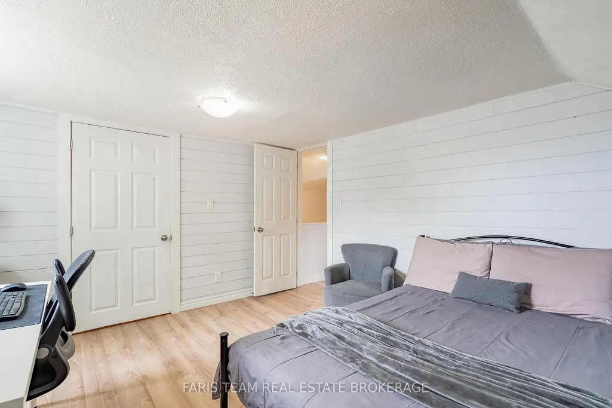
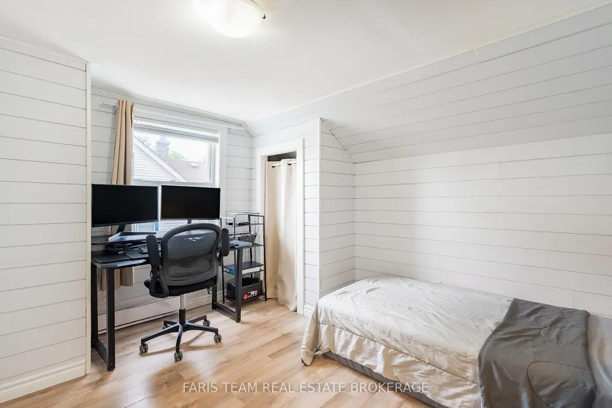
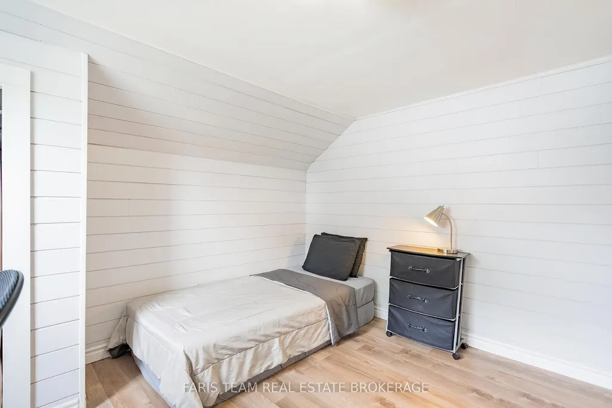
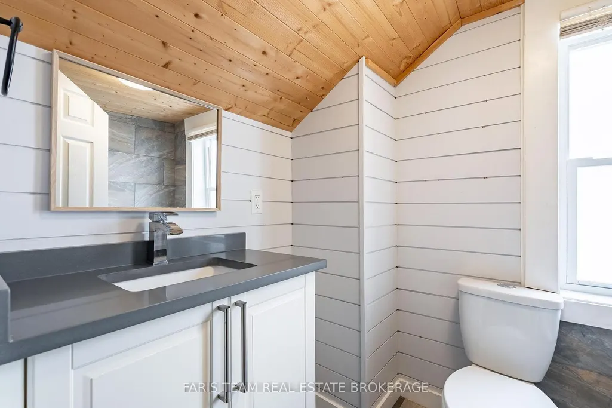
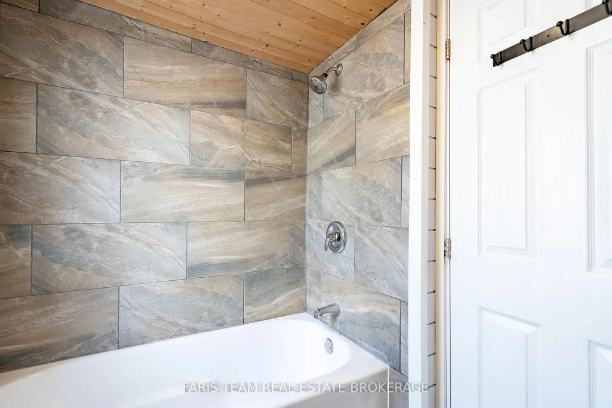
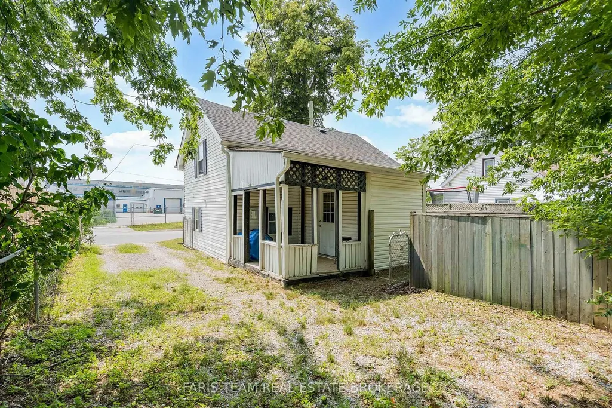
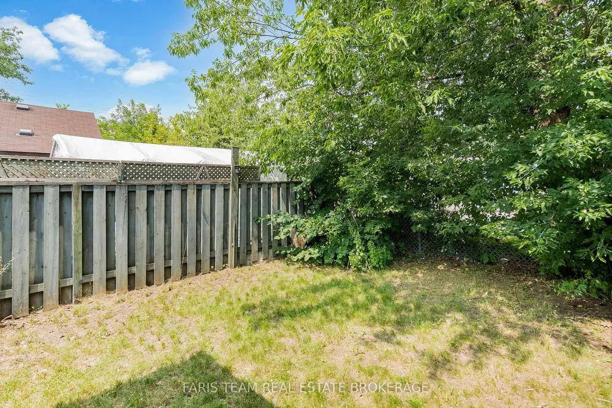
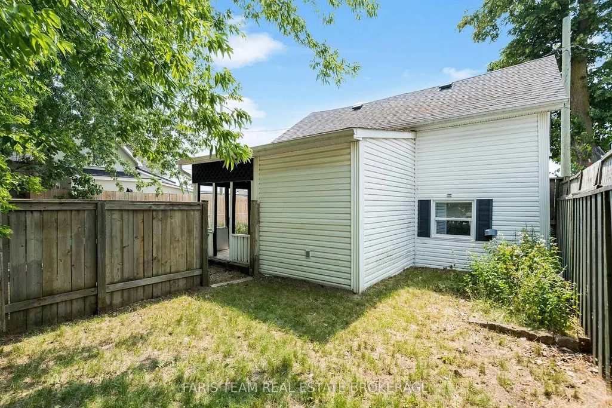
Top Reasons You'll Love this Home: Move-in ready and ideally located, this inviting 2-storey home featuring a vinyl siding exterior, private single-wide driveway with parking for two vehicles, and a backyard with plenty of greenspace for kids and pets, complemented by a covered back patio with room for outdoor seating and cooking appliances. Inside, enjoy two generous bedrooms, an updated bathroom, spacious eat-in kitchen with custom cabinetry, quartz countertops and stainless-steel appliances, convenient main level laundry, laminate flooring, and a cozy gas fireplace, along with updated plumbing and electrical, a spray-foamed basement, and R60 attic insulation. Located approximately a 15 minute walk from downtown Barrie, with shops, cafés, restaurants, and Centennial Beach nearby, while Highway 400 and Allandale Waterfront GO Station are just minutes away for an easy commute to the GTA and surrounding cities. *Please note some images have been virtually staged to show the potential of the home.
| Price History | |
|---|---|
| 9/15/2026 | Listed $485,000 |
General Features
| Sewer | Sewer |
|---|---|
| Cooling | None |
| Roof | Asphalt Shingle |
| Architectural Style | 2-Storey |
| Pool Features | None |
| Construction Materials | Vinyl Siding |
| Heater Type | Baseboard |
| Parking Spaces | 2 |
| Property Subtype | Detached |
| Tax Year | 2026 |
| Lot Depth | 50.0 |
| PropertyFeatures | Beach,Hospital,Park,Public Transit |
| County | Simcoe |
| New Construction | No |
| Property Type | Residential Freehold |
| Attached Garage | No |
| Facing Direction | East |
| Garage Y/N | No |
| Other Structures | Fence - Full |
| Status | New |
| City | Barrie |
| Senior Community Y/N | No |
| Lot Size Units | Feet |
| Property Attached Y/N | No |
| Tax Annual Amount | 3096.44 |
| Virtual Tour | https://youtu.be/U04QWr7Qut0 |
| Standard Status | Active |
| Occupancy Type | Owner |
| Legal Description | PT LT 1 S/S VESPRA ST,33 N/S VICTORIA ST W PL 494 BARRIE AS IN RO1112812; DESCRIPTION MAY NOT BE ACCEPTABLE IN FUTURE AS IN RO1112812; BARRIE |
Interior Features
| Interior Amenities | None |
|---|---|
| Basement | Crawl Space,Partial Basement |
| Fireplace Features | Natural Gas |
| Heat Source | Gas |
| Basement (Y/N) | No |
| Air Conditioning Y/N | No |
| Heating Y/N | Yes |
| Fireplace Y/N | Yes |
| Total Bedrooms | 2 |
| Elevator? | No |
| Total Baths | 1 |
| Bedrooms | 2 |
| Living Area Range | 700-1100 |
Exterior Features
| Parking Features | Private |
|---|---|
| Total Parking | 2.0 |
| Garage Type | None |
| Foundation Details | Poured Concrete |
| Spa | No |
| Waterfront Y/N | No |
| Covered Spaces | 0.0 |
Amenities
- Views
- New Construction
- Adult 55+
- Lease To Own
- No Strata Fees
- Furnished
- Primary On Main
- Air Conditioning
- Seller Finance
- Green
- Fixer Upper
- Horse
- Golf
- Fireplace
- Deck
- Garage
- Basement
- Pool
Property vs Single Family Average in L4N 3H2
Price
Visits
 Toronto Real Estate Board (TRREB); All information deemed reliable but not guaranteed. All properties are subject to prior sale, change or withdrawal. Neither listing broker(s) or information provider(s) shall be responsible for any typographical errors, misinformation, misprints and shall be held totally harmless. Listing(s) information is provided for consumer's personal, non-commercial use and may not be used for any purpose other than to identify prospective properties consumers may be interested