

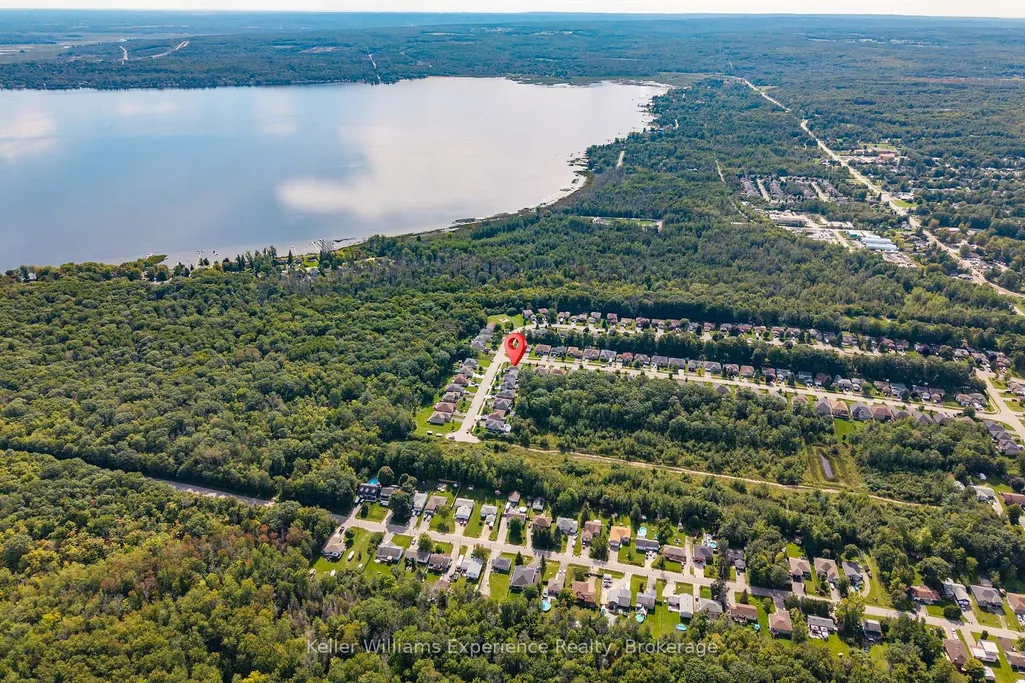
Address
98 Anderson Crescent, Tay, ON
Price
$ 699,900
Property Attributes
- MLS#S13770896
- TypeSingle Family
- Listing Status Sold Conditional
- CityTay
- AreaVictoria Harbour
- NeighbourhoodVictoria Harbour
- Postal CodeL0K 2A0
- StyleBungalow
- Taxes$ 3176
- Price$ 699,900
- Bedrooms3
- Full Bathrooms2
- Half Bathrooms0
- Sqr Footage700-1100
Data Source:
Toronto Real Estate Board (TRREB)
Property Description
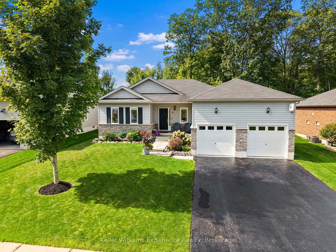
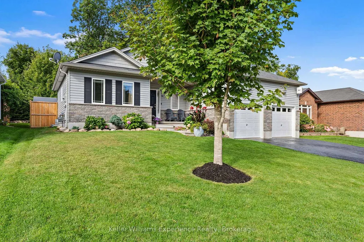
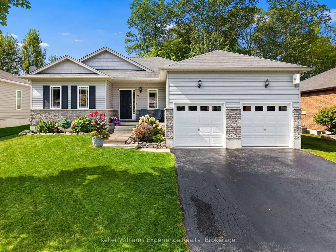
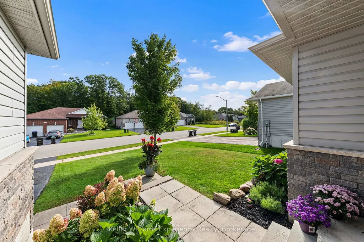
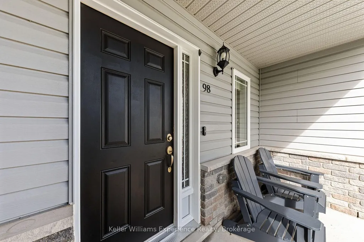
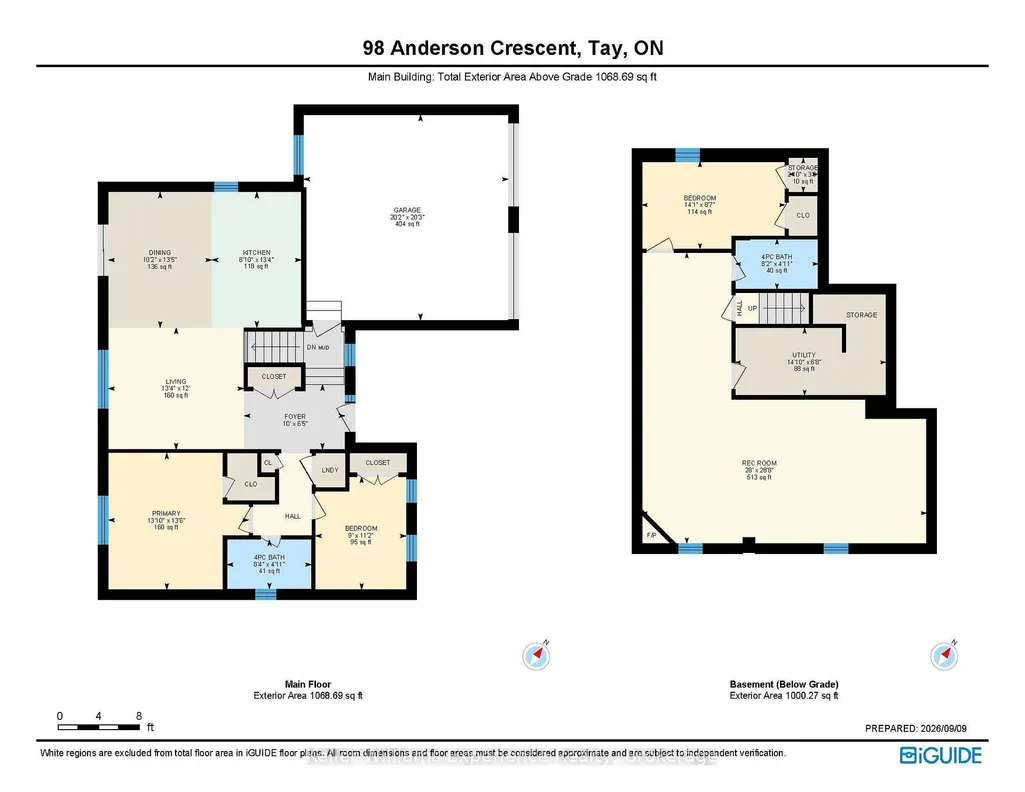
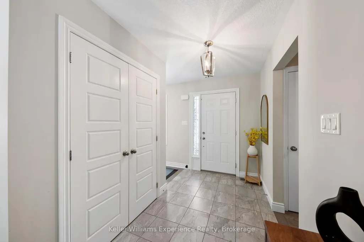
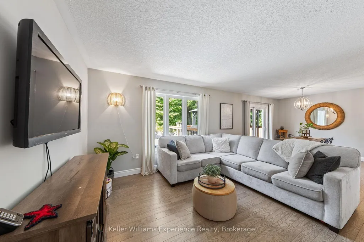
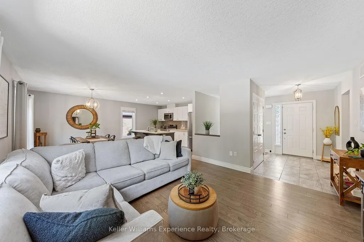
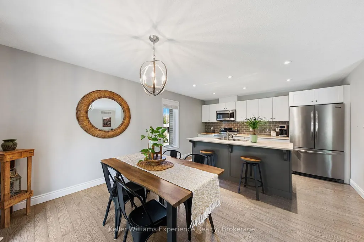
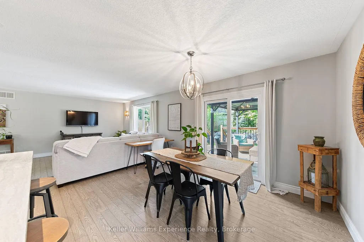
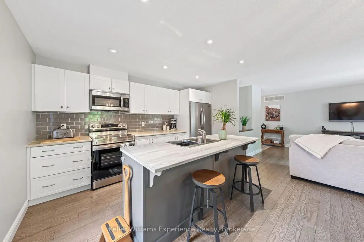
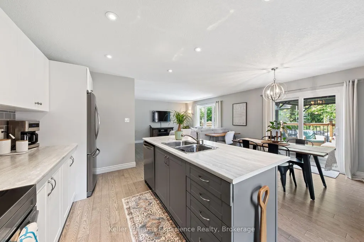
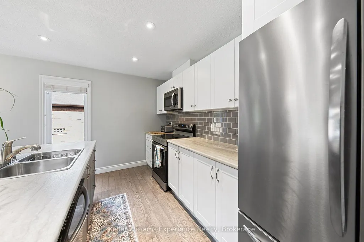
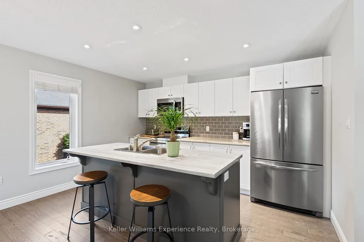
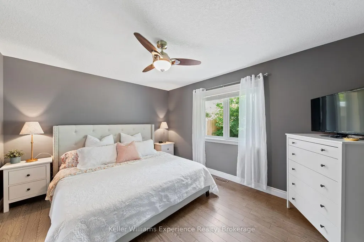
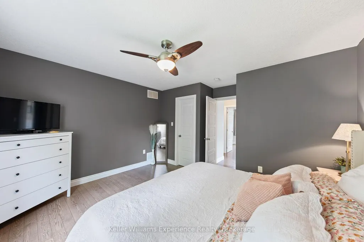
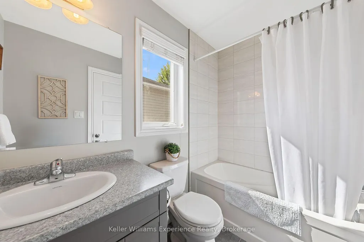
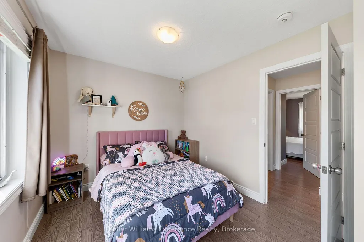
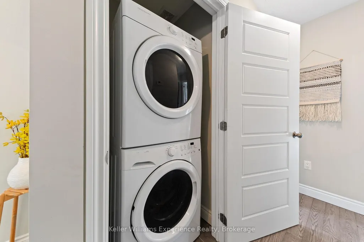
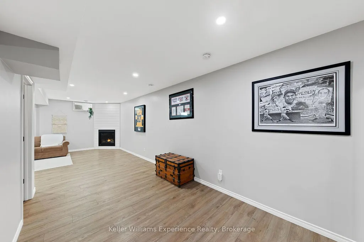
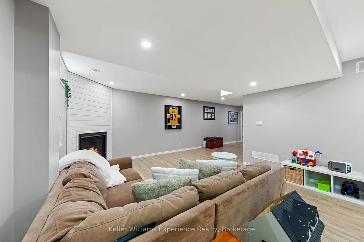
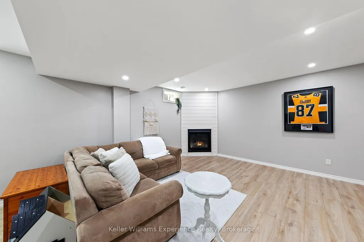
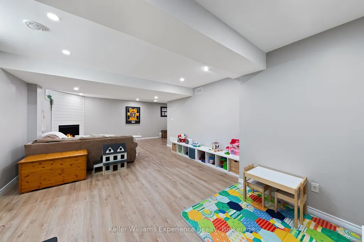
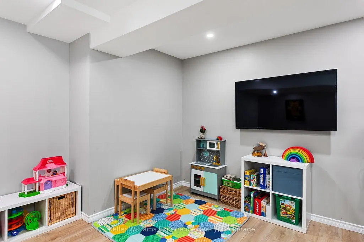
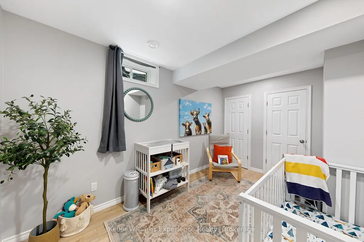
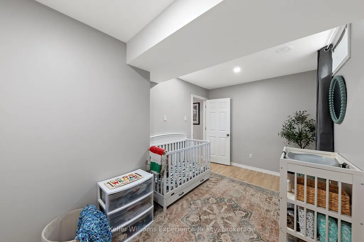
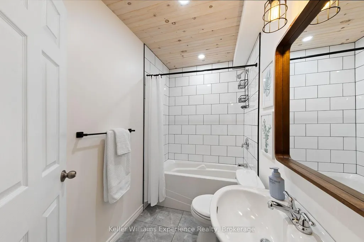
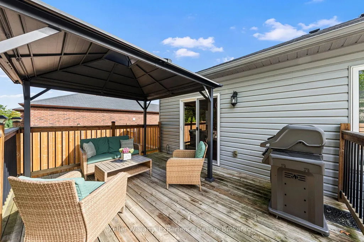
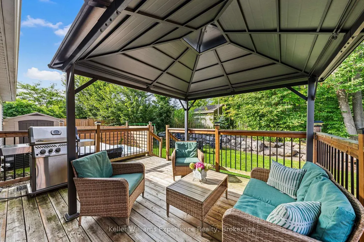
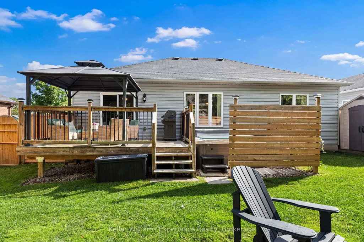
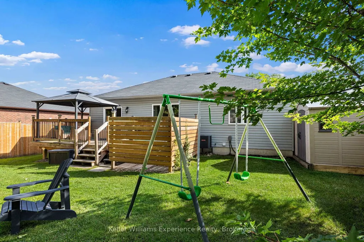
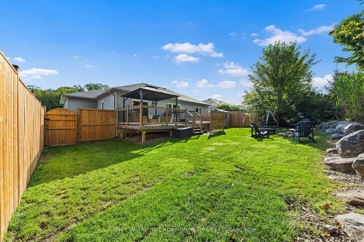
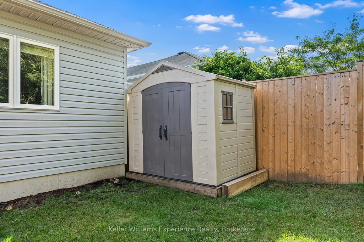
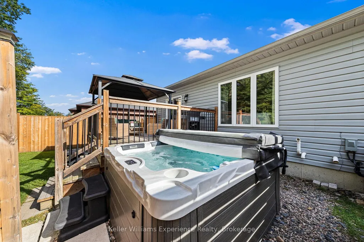
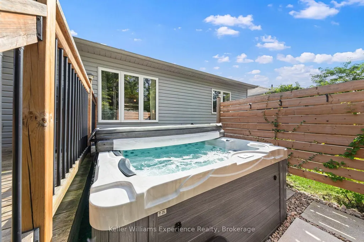
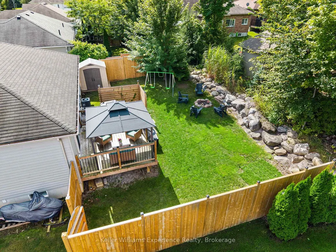
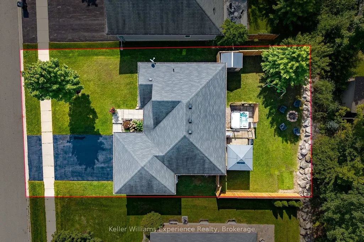
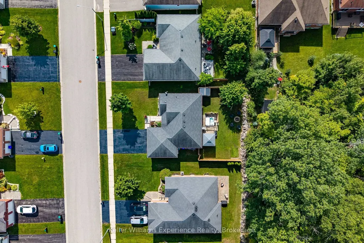
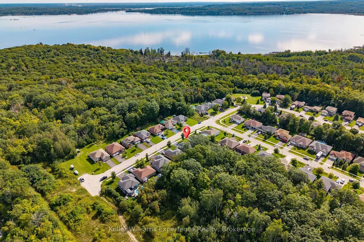
Welcome to 98 Anderson Crescent, a beautifully finished bungalow in Victoria Harbour with standout curb appeal and a warm, welcoming feel from the moment you arrive. Step inside to a spacious foyer and bright, open concept main floor designed for easy everyday living, featuring a generous master with walk in closet, main floor laundry and convenient inside access to the insulated double garage with heating and cooling. It's a great layout for families, downsizers or anyone looking for comfortable main level living in an easy-to-maintain home. The fully finished lower level gives you even more space to enjoy, with an additional bedroom, stylish full bathroom and an inviting family room with a beautiful gas fireplace, perfect for cozy movie nights, guests or gathering with friends and family. Out back, enjoy a private, lush setting surrounded by greenery, with a deck, hot tub area and fire pit creating a great outdoor space for relaxing and entertaining. Enjoy the relaxed Georgian Bay lifestyle with groceries and everyday amenities right in Victoria Harbour, Midland just 10-15 minutes away, and convenient access to Hwy 400, Orillia and Barrie.
| Price History | |
|---|---|
| 9/11/2026 | Listed $699,900 |
General Features
| Sewer | Sewer |
|---|---|
| Cooling | Central Air |
| Roof | Asphalt Shingle |
| Architectural Style | Bungalow |
| Pool Features | None |
| Construction Materials | Brick Front,Vinyl Siding |
| Heater Type | Forced Air |
| Parking Spaces | 4 |
| Topography | Flat |
| Property Subtype | Detached |
| Tax Year | 2026 |
| Lot Depth | 32.68 |
| County | Simcoe |
| New Construction | No |
| Property Type | Residential Freehold |
| Attached Garage | No |
| Facing Direction | West |
| Garage Y/N | Yes |
| Status | Sold Conditional |
| City | Tay |
| Senior Community Y/N | No |
| Lot Size Units | Metres |
| Property Attached Y/N | No |
| Tax Annual Amount | 3176.12 |
| Standard Status | Active Under Contract |
| Occupancy Type | Owner |
| Legal Description | LOT 5,PLAN 51M1042 SUBJECT TO AN EASEMENT FOR ENTRY AS IN SC1298171 TOWNSHIP OF TAY |
Interior Features
| Interior Amenities | Carpet Free,ERV/HRV,Primary Bedroom - Main Floor |
|---|---|
| Basement | Full |
| Fireplace Features | Family Room,Natural Gas |
| Heat Source | Gas |
| Basement (Y/N) | No |
| Air Conditioning Y/N | Yes |
| Heating Y/N | Yes |
| Fireplace Y/N | Yes |
| Total Bedrooms | 3 |
| Elevator? | No |
| Total Baths | 2 |
| Bedrooms | 2+1 |
| Living Area Range | 700-1100 |
Exterior Features
| Parking Features | Private Double |
|---|---|
| Total Parking | 6.0 |
| Garage Type | Attached |
| Foundation Details | Poured Concrete |
| Spa | No |
| Lot Size Source | MPAC |
| Waterfront Y/N | No |
| Covered Spaces | 2.0 |
Amenities
- Views
- New Construction
- Adult 55+
- Lease To Own
- No Strata Fees
- Furnished
- Primary On Main
- Air Conditioning
- Seller Finance
- Green
- Fixer Upper
- Horse
- Golf
- Fireplace
- Deck
- Garage
- Basement
- Pool
Property vs Single Family Average in L0K 2A0
Price
Taxes
Visits
 Toronto Real Estate Board (TRREB); All information deemed reliable but not guaranteed. All properties are subject to prior sale, change or withdrawal. Neither listing broker(s) or information provider(s) shall be responsible for any typographical errors, misinformation, misprints and shall be held totally harmless. Listing(s) information is provided for consumer's personal, non-commercial use and may not be used for any purpose other than to identify prospective properties consumers may be interested