

Address
1048 Sylvan Glen Drive, Ramara, ON
Price
$ 675,000
Property Attributes
- MLS#S13573098
- TypeSingle Family
- Listing Status Price Change
- CityRamara
- AreaBrechin
- NeighbourhoodBrechin
- Postal CodeL0K 1B0
- StyleBungalow-Raised
- Taxes$ 2539
- Price$ 675,000
- Bedrooms3
- Full Bathrooms1
- Half Bathrooms0
- Sqr Footage700-1100
- Lot Size0.25 Acres
Data Source:
Toronto Real Estate Board (TRREB)
Property Description
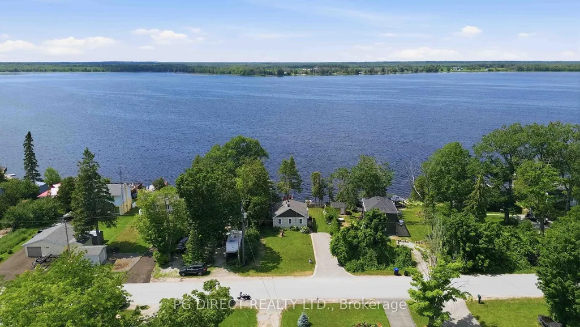
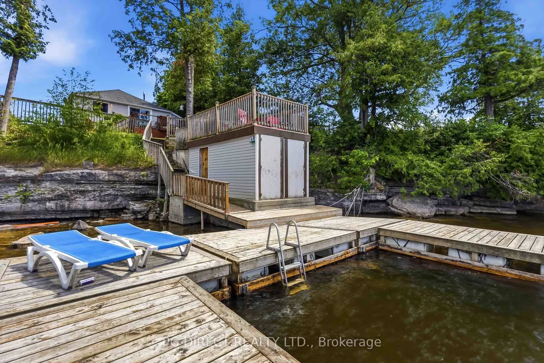
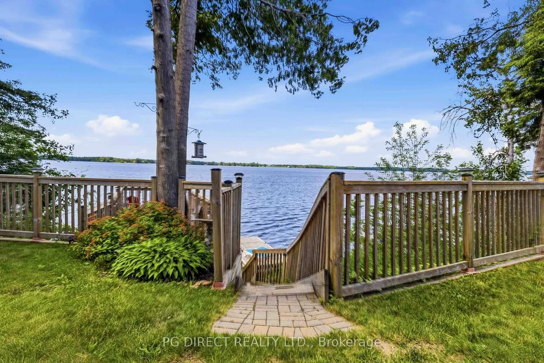
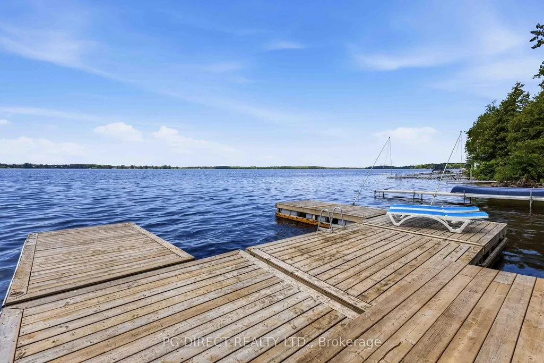
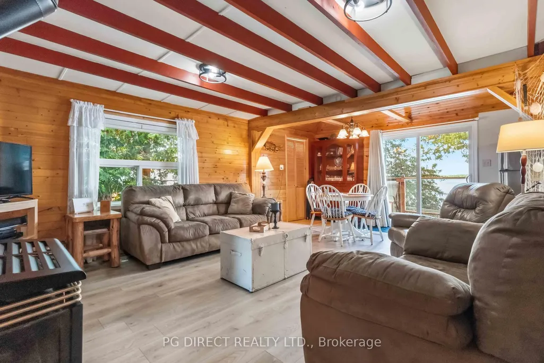
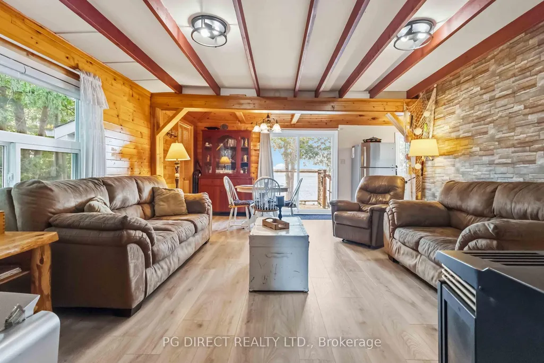
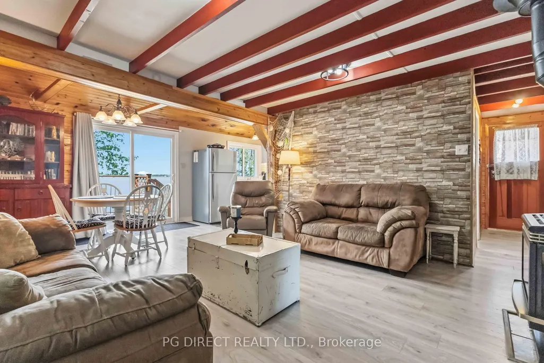
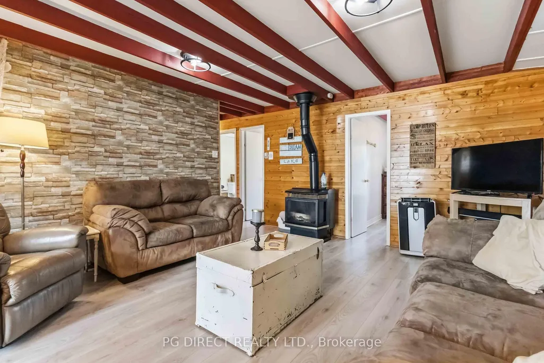
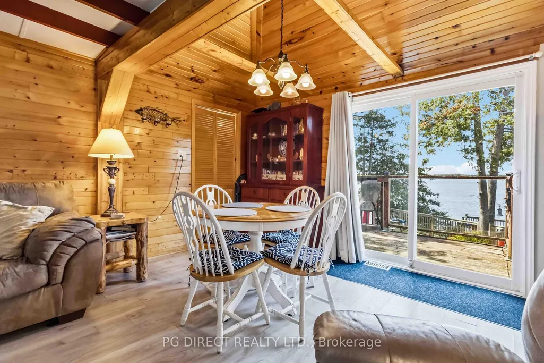
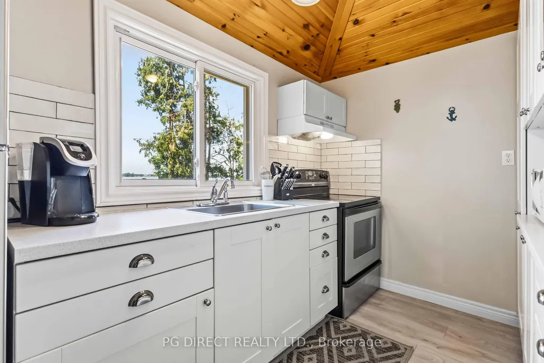
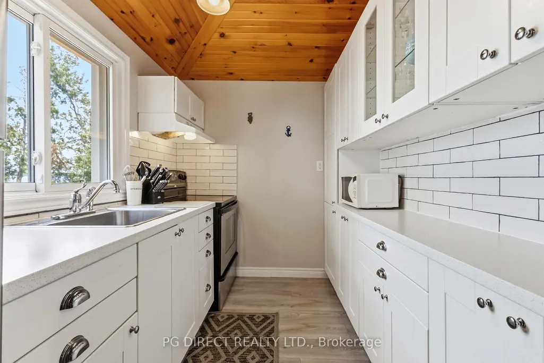
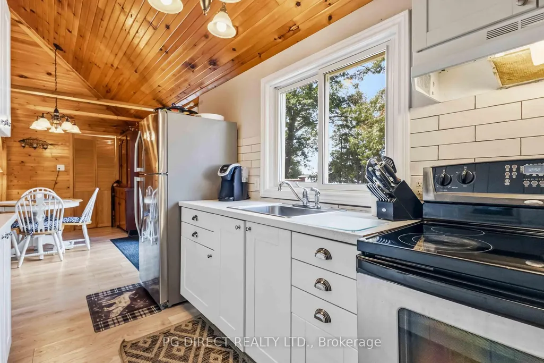
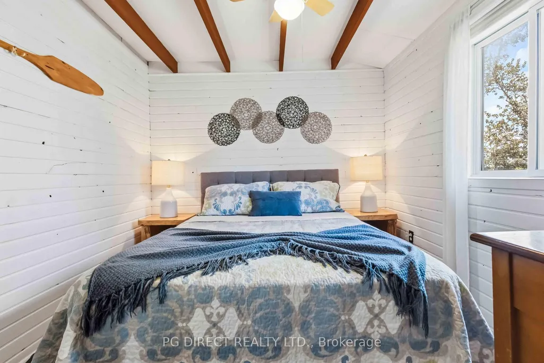
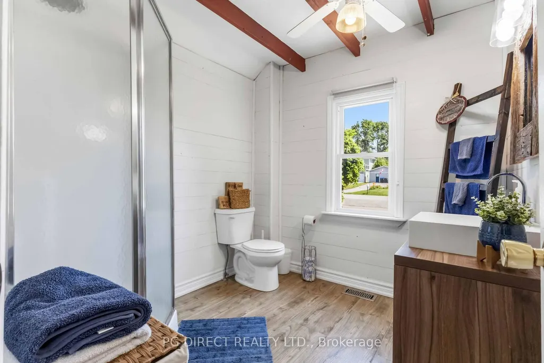
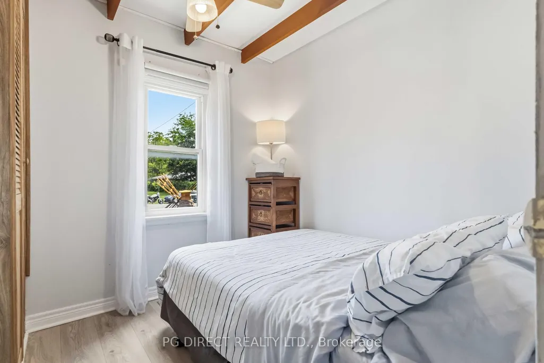
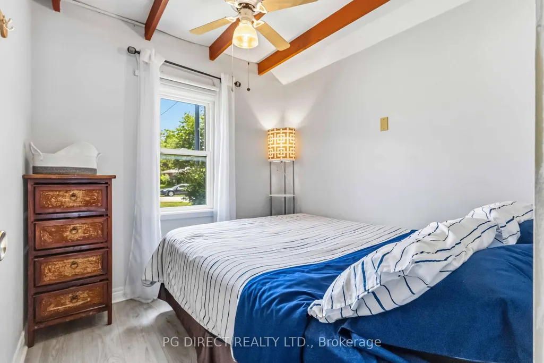
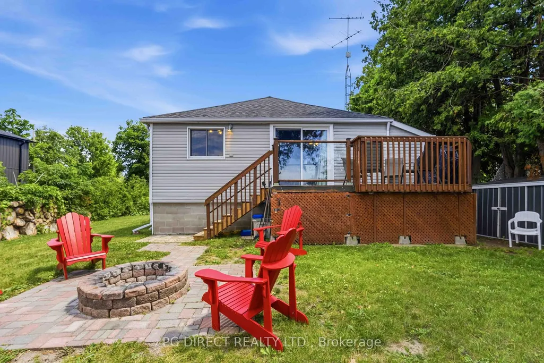
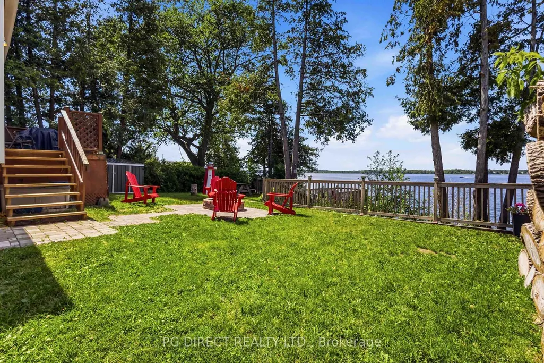
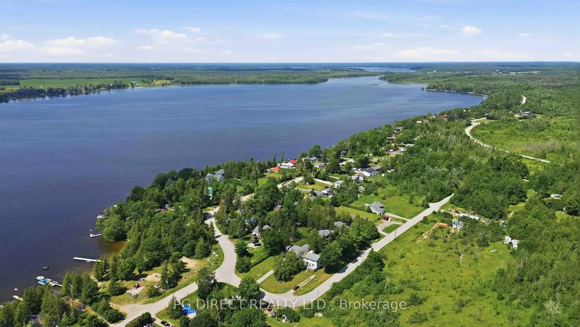
Visit REALTOR website for additional information. Fabulous four season, 3 bedroom waterfront home on Lake Dalrymple near Brechin ON. Perfect for year round living or family vacation home. Just in time for summer. Don't miss this lovely raised bungalow with many upgrades and amazing water views. Located on a quiet street just minutes from Hwy 12 and all amenities in the Brechin area including shopping, golf and Casino Rama. Easy access from the GTA. The lovely home features an open concept design. The bright living & dining room area has laminate flooring, propane fireplace and a walkout to the upper deck. Galley kitchen with vaulted ceiling, subway tile backsplash, stainless steel appliances, and gorgeous lake views. 3bedrooms and a 3 pc bath which was renovated in 2024.Patio with fire pit. Deck over the boathouse is perfect spot to relax and enjoy beautiful sunsets. Extensive docks to tie up your boats. Park and boat launch nearby. Other highlights: insulated crawl space with storage, propane furnace & hot water tank; paved driveway with parking for 6 vehicles; portable air conditioning unit included; Drilled well and septic (good condition); windows upgraded 2022; new sliding glass door 2023; all freshly painted 2023; very well maintained. This wonderful family retreat awaits new owners to make more lasting memories. It shows well and is move in ready.
| Price History | |
|---|---|
| 7/16/2026 | Listed $690,000 |
| 8/5/2026 | 3$675,000 |
General Features
| Sewer | Septic |
|---|---|
| Cooling | Window Unit(s) |
| Roof | Asphalt Shingle |
| Architectural Style | Bungalow-Raised |
| Pool Features | None |
| Construction Materials | Vinyl Siding |
| Waterview | Direct |
| View | Lake |
| Heater Type | Forced Air |
| Parking Spaces | 6 |
| Property Subtype | Detached |
| Tax Year | 2025 |
| Lot Depth | 141.0 |
| Waterfront Features | Boathouse,Dock |
| County | Simcoe |
| New Construction | No |
| Property Type | Residential Freehold |
| Attached Garage | No |
| Facing Direction | South |
| Garage Y/N | No |
| Status | Price Change |
| City | Ramara |
| Body of Water | Dalrymple Lake |
| Disclosures | Unknown |
| Senior Community Y/N | No |
| Lot Size Units | Feet |
| Property Attached Y/N | No |
| Tax Annual Amount | 2539.73 |
| Standard Status | Active |
| Occupancy Type | Owner |
| Legal Description | Con 7 Plan 384 Lot 15 Irreg |
Interior Features
| Interior Amenities | Carpet Free,Primary Bedroom - Main Floor,Propane Tank,Storage,Water Heater |
|---|---|
| Basement | Crawl Space |
| Fireplace Features | Propane |
| Heat Source | Electric |
| Basement (Y/N) | No |
| Air Conditioning Y/N | Yes |
| Heating Y/N | Yes |
| Fireplace Y/N | Yes |
| Total Bedrooms | 3 |
| Elevator? | No |
| Total Baths | 1 |
| Bedrooms | 3 |
| Living Area Range | 700-1100 |
Exterior Features
| Exterior Amenities | Deck,Landscaped,Patio,Recreational Area,Year Round Living |
|---|---|
| Waterfront | Direct |
| Parking Features | Private Double |
| Water Source | Drilled Well |
| Total Parking | 6.0 |
| Garage Type | None |
| Foundation Details | Block |
| Spa | No |
| Waterfront Y/N | Yes |
| Covered Spaces | 0.0 |
Amenities
- Views
- New Construction
- Adult 55+
- Lease To Own
- No Strata Fees
- Furnished
- Primary On Main
- Air Conditioning
- Seller Finance
- Green
- Fixer Upper
- Horse
- Golf
- Fireplace
- Deck
- Garage
- Basement
- Pool
Property vs Single Family Average in L0K 1B0
Price
Taxes
Visits
 Toronto Real Estate Board (TRREB); All information deemed reliable but not guaranteed. All properties are subject to prior sale, change or withdrawal. Neither listing broker(s) or information provider(s) shall be responsible for any typographical errors, misinformation, misprints and shall be held totally harmless. Listing(s) information is provided for consumer's personal, non-commercial use and may not be used for any purpose other than to identify prospective properties consumers may be interested