
Just Listed













Address
2875 Holborn Road, East Gwillimbury, ON
Price
$ 3,550,000
Property Attributes
- MLS#N13815386
- TypeSingle Family
- Listing Status New
- CityEast Gwillimbury
- AreaRural East Gwillimbury
- NeighbourhoodRural East Gwillimbury
- Postal CodeL0G 1R0
- StyleBungalow
- Taxes$ 8019
- Price$ 3,550,000
- Bedrooms4
- Full Bathrooms6
- Half Bathrooms0
- Sqr Footage3500-5000
- Lot Size26.467 Acres
Data Source:
Toronto Real Estate Board (TRREB)
Property Description
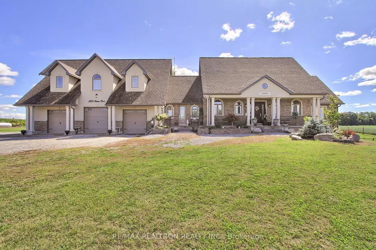
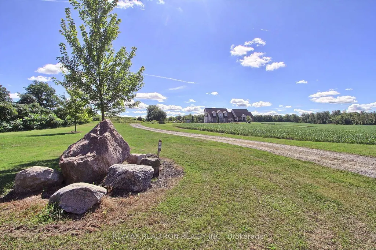
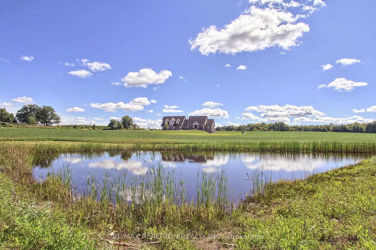
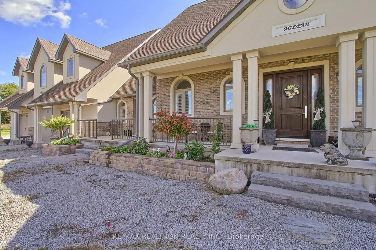
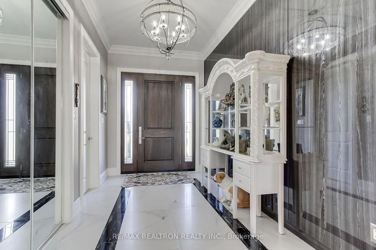
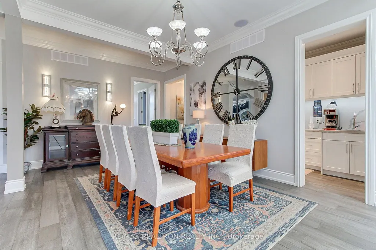
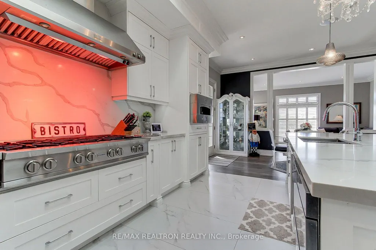
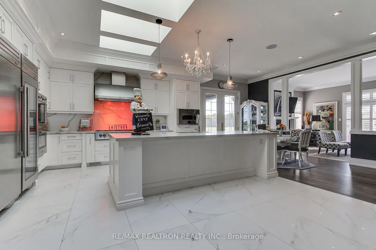
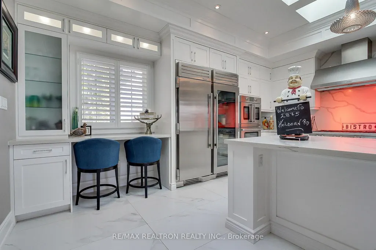
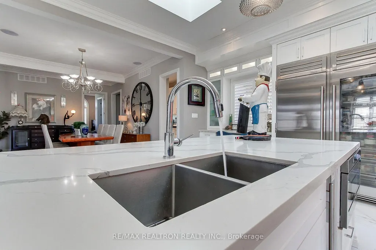
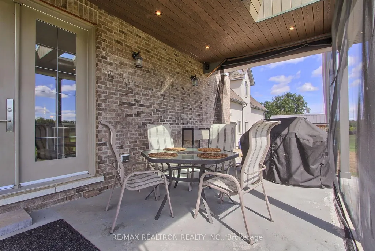
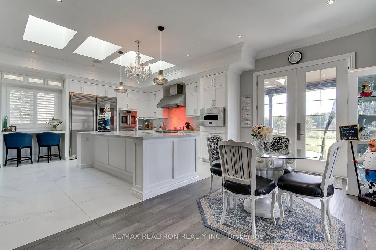
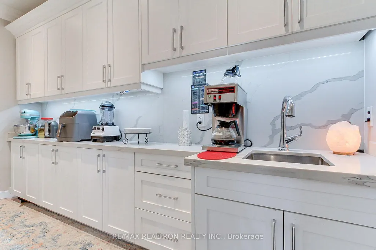
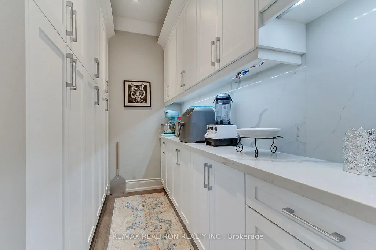
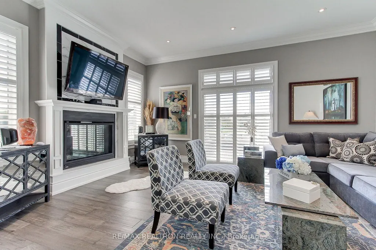
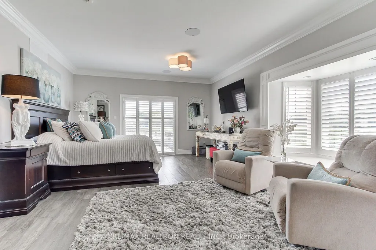
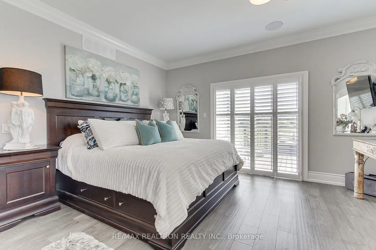
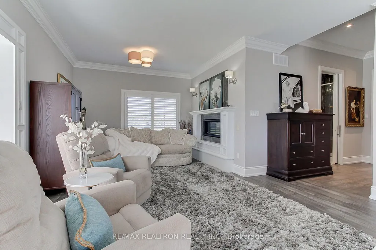
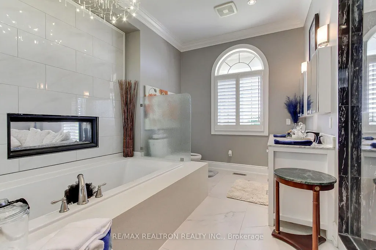
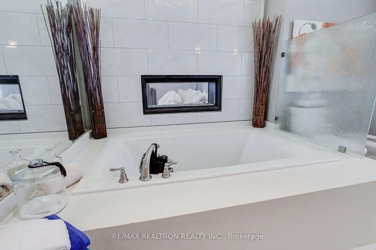
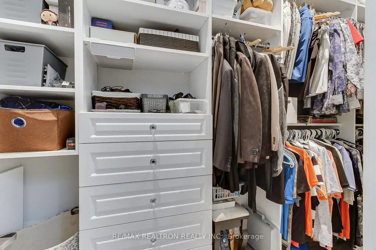
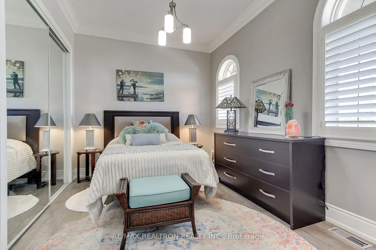
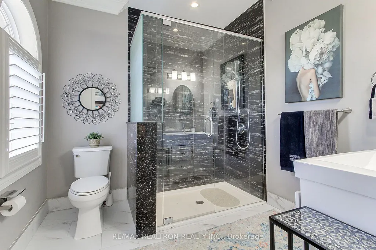
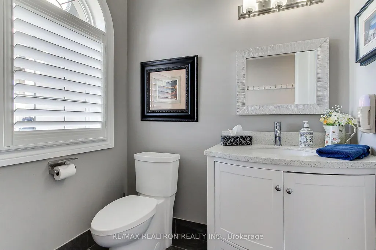
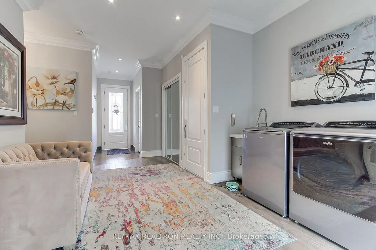
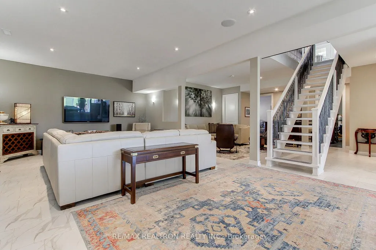
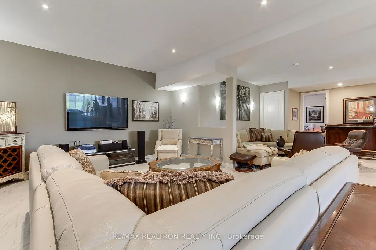
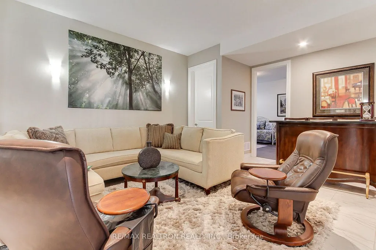
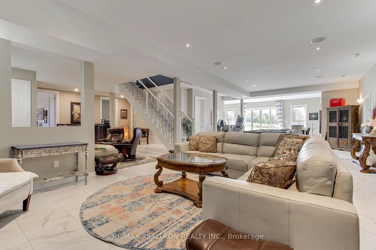
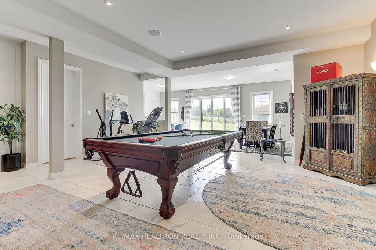
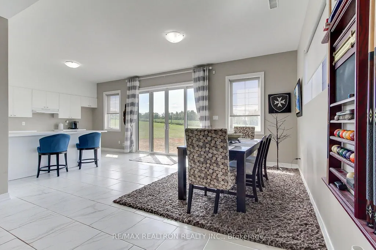
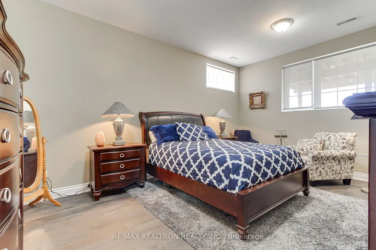
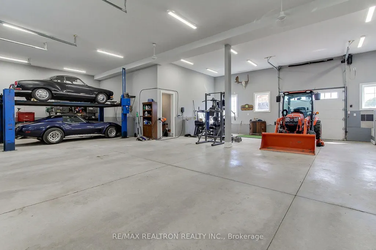
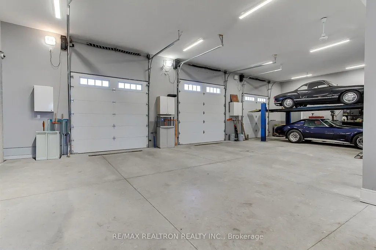
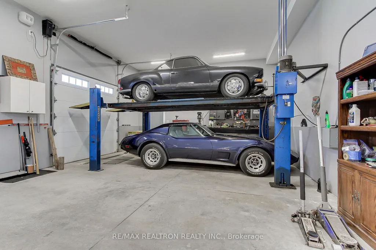
Spectacular Property And Residents On Beautiful Productive Farm ,Located Minutes From 404 And Coming 404 Extension, 12 Minutes From Hospital, 858.85 Feet Frontage, Natural Pond That Was Cleaned Out Is Now Healthy And Full Of Fish And Wildlife $$, Custom Built Home With Large Garage With Over 13 Foot Ceiling, Main House Garage Has East Man Door , 3 Front Garage Doors , 2 Doors 9 Ft x 9 Ft Centre Door 10 Ft X 10 Ft Rear Door 9 Ft x 8 Ft , Garage Completely Insulated With Heated Floors, Dog Bath With Hot & Cold Water, Centre bay Is over 38 Feet Deep , Main Home Has Heated Flooring And Throughout Walkout Basement, Main Kitchen With Open Concept 10 Ft Ceilings Overlooking Family Rm & Din Rm, Centre Island With Double Sink Built In Appliances , Thermador Dishwasher True Icemaker, Sharp Under Counter Microwave $$, True Commercial-Grade Luxury Built-In Refrigerator & Freezer, Built-In Blue Starr Double Oven, Blue Starr 8 Burner Built -In Stove Top, Built-In Monogram Pizza Oven, Monogram Professional Exhaust Hood With Double Fan, Quarts Centre Island Counter Top, Quarts Countertops And Backsplash In Kitchen And In Walk-In Pantry, Walkout To Covered Porch, Front Door Entry Into Main Floor Laundry With Double Door To Rear Yard And Single Man Door To Garage, Front Door Entry With Covered Porch Overlooking Pond & Property, Primary Bedroom With Sitting Room With Multi Functional See Through Fireplace, Walkout To Large Composite Deck With Lighted See Through Glass Inserts, 9 Pc Ensuite Bathroom, Large His & Hers Walk-In Closet, Sound System Throughout House Including Covered Porch And Deck But Not Every Room, Fully Finished Basement With Heated Floors , 9' 6" Ceilings, Ceramic Floors And Hard Floors In Bedrooms, Kitchen With Quarts Counter Top & Walkout To Yard, Cantina , Lots OF Storage And Or Rough In Panic Room With Outside Door Locking From The Inside. See Schedules For Details On Upper Residence
| Price History | |
|---|---|
| 9/22/2026 | Listed $3,550,000 |
General Features
| Sewer | Septic |
|---|---|
| Cooling | Central Air,Other |
| Roof | Asphalt Shingle |
| Architectural Style | Bungalow |
| Pool Features | None |
| Construction Materials | Brick,Stucco (Plaster) |
| Heater Type | Baseboard |
| Parking Spaces | 20 |
| Property Subtype | Detached |
| Tax Year | 2026 |
| Lot Depth | 1387.93 |
| PropertyFeatures | Clear View,Fenced Yard,Level,Hospital,Lake/Pond,Place Of Worship |
| County | York |
| New Construction | No |
| Property Type | Residential Freehold |
| Attached Garage | No |
| Facing Direction | South |
| Garage Y/N | Yes |
| Status | New |
| City | East Gwillimbury |
| Senior Community Y/N | No |
| Lot Size Units | Feet |
| Property Attached Y/N | No |
| Tax Annual Amount | 8019.61 |
| Virtual Tour | https://track.pstmrk.it/3s/media.panapix.com%2Fsites%2Frwndmyxm%2Funbranded/cUpU/GSrIAQ/AQ/c9081270-4da6-49cc-8221-237d69bd16b2/2/NKcZB6pPeK |
| Standard Status | Active |
| Occupancy Type | Owner+Tenant |
| Legal Description | Con 4 PT LOT 25 RP 27R2584 PT PART 4 |
Interior Features
| Interior Amenities | Air Exchanger,Auto Garage Door Remote,Built-In Oven,Carpet Free,Primary Bedroom - Main Floor,Separate Hydro Meter,Water Heater Owned,Water Softener |
|---|---|
| Basement | Finished with Walk-Out |
| Fireplace Features | Electric,Family Room,Propane,Fireplace Insert |
| Heat Source | Electric |
| Basement (Y/N) | No |
| Air Conditioning Y/N | Yes |
| Heating Y/N | Yes |
| Fireplace Y/N | Yes |
| Total Bedrooms | 4 |
| Elevator? | No |
| Total Baths | 6 |
| Bedrooms | 2+2 |
| Living Area Range | 3500-5000 |
Exterior Features
| Exterior Amenities | Deck,Porch |
|---|---|
| Parking Features | Front Yard Parking,Private |
| Total Parking | 27.0 |
| Garage Type | Attached |
| Foundation Details | Poured Concrete |
| Spa | No |
| Waterfront Y/N | No |
| Covered Spaces | 7.0 |
Amenities
- Views
- New Construction
- Adult 55+
- Lease To Own
- No Strata Fees
- Furnished
- Primary On Main
- Air Conditioning
- Seller Finance
- Green
- Fixer Upper
- Horse
- Golf
- Fireplace
- Deck
- Garage
- Basement
- Pool
Property vs Single Family Average in L0G 1R0
Price
 Toronto Real Estate Board (TRREB); All information deemed reliable but not guaranteed. All properties are subject to prior sale, change or withdrawal. Neither listing broker(s) or information provider(s) shall be responsible for any typographical errors, misinformation, misprints and shall be held totally harmless. Listing(s) information is provided for consumer's personal, non-commercial use and may not be used for any purpose other than to identify prospective properties consumers may be interested