
Just Listed











Address
1110 Wharram Way, Innisfil, ON
Price
$ 782,500
Property Attributes
- MLS#N13815010
- TypeSingle Family
- Listing Status New
- CityInnisfil
- AreaLefroy
- NeighbourhoodLefroy
- Postal CodeL0L 1W0
- Style2-Storey
- Taxes$ 4747
- Price$ 782,500
- Bedrooms3
- Full Bathrooms3
- Half Bathrooms0
- Sqr Footage1500-2000
- Lot Size0.25 Acres
Data Source:
Toronto Real Estate Board (TRREB)
Property Description
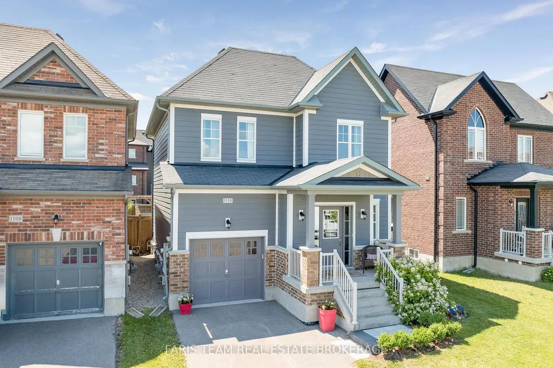
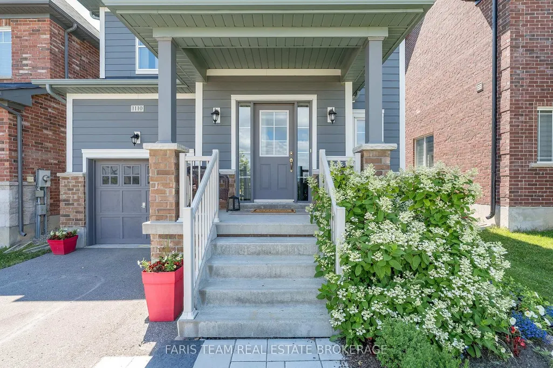
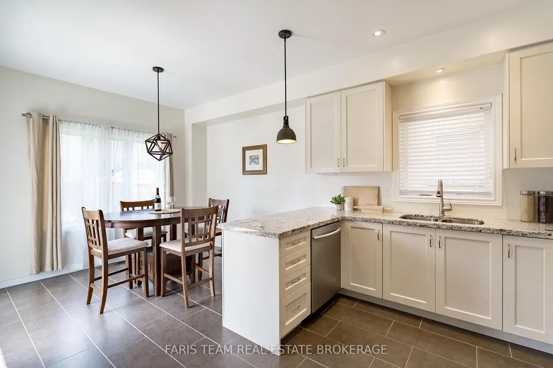
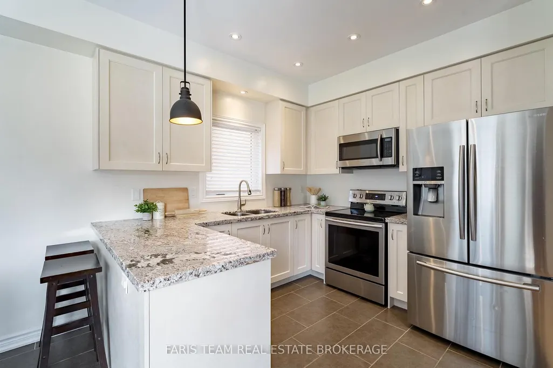
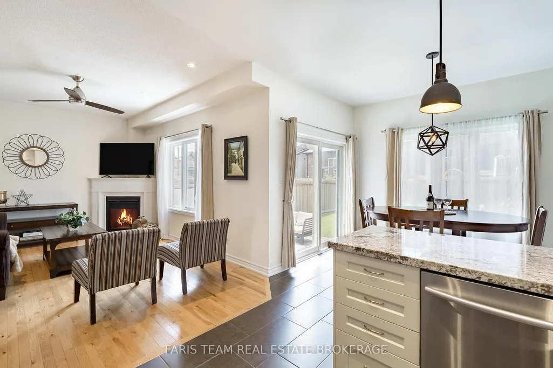
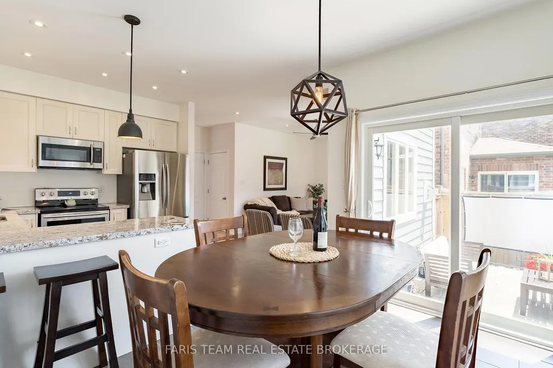
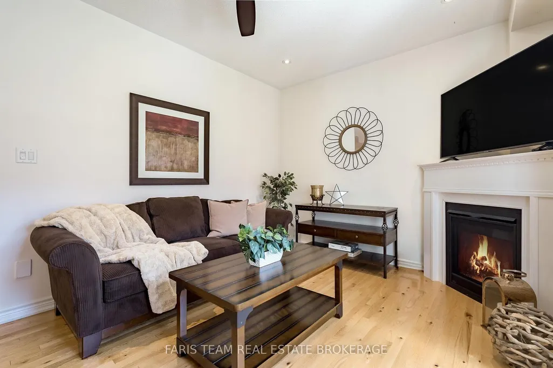
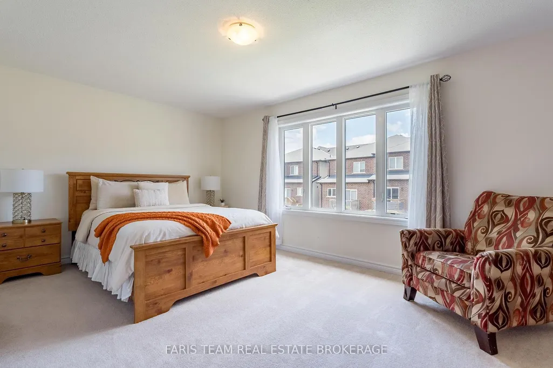
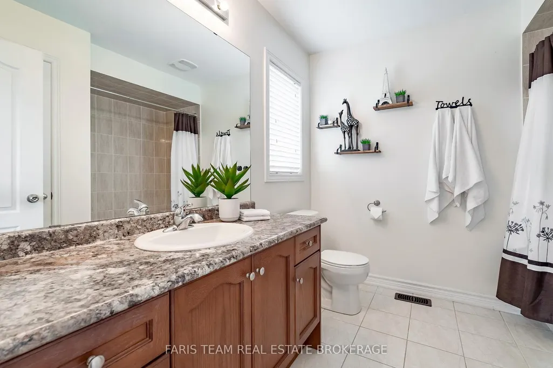
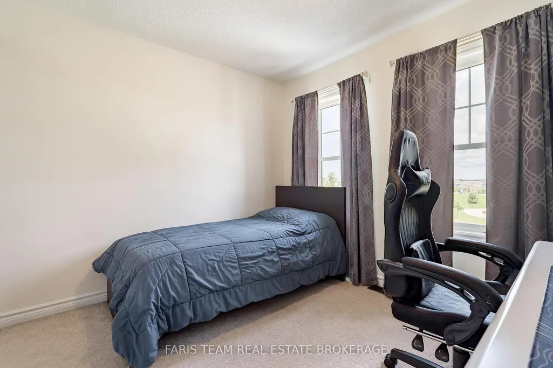
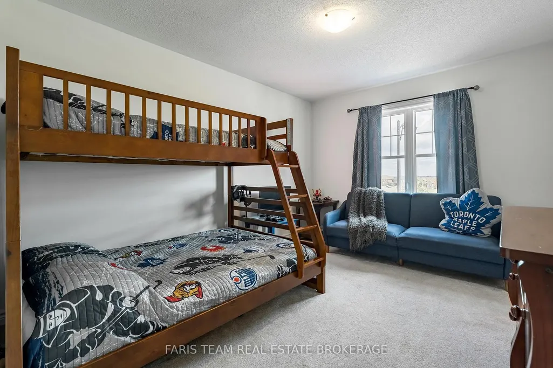
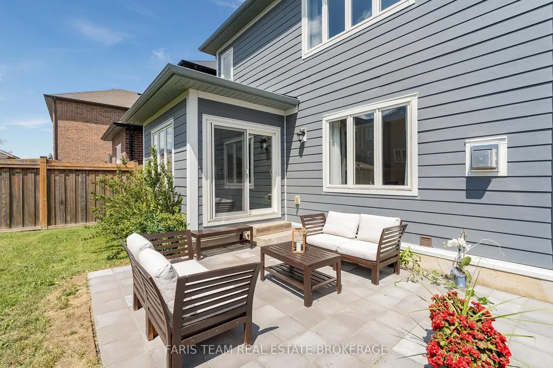
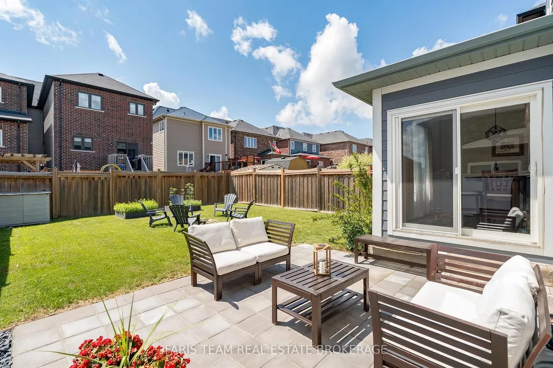
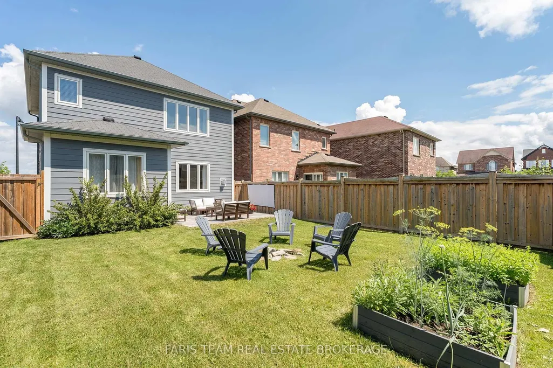
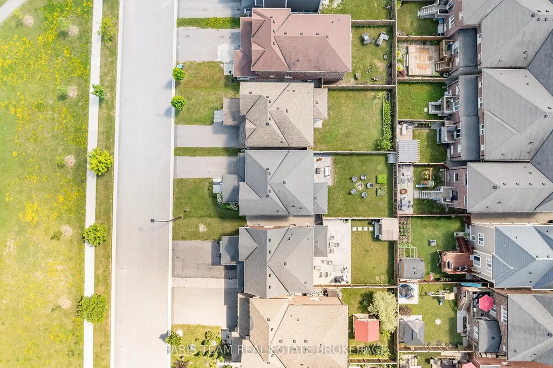
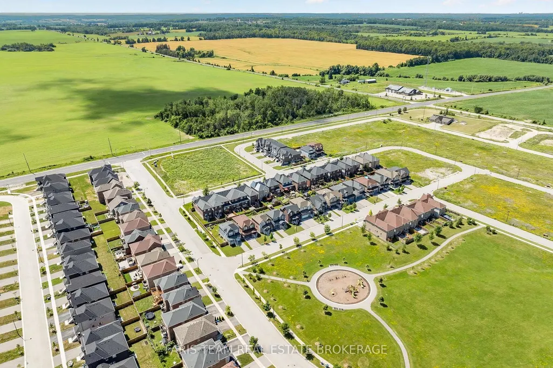
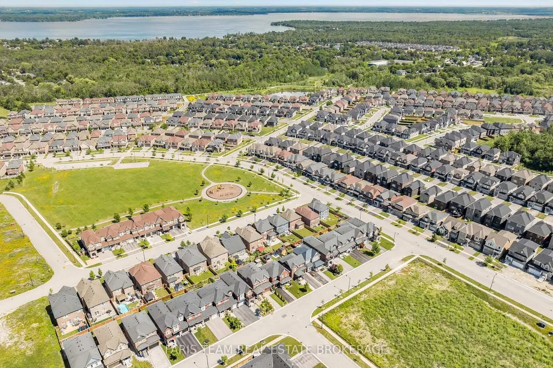
Top 5 Reasons You Will Love This Home: 1) Nestled in a fantastic family-friendly neighbourhood directly across from a park, this inviting home delivers the perfect setting for children to play, evening strolls, and enjoying a welcoming sense of community just outside your front door 2) Beautifully updated throughout, the heart of the home is the well-appointed kitchen featuring stainless-steel appliances, granite countertops, a bright eat-in area with patio doors leading to the backyard, and a formal dining room that provides the ideal space for hosting family dinners and special occasions 3) Designed for both comfort and entertaining, the open-concept main level showcases tall 9' ceilings and a welcoming living room anchored by a cozy corner gas fireplace, creating a warm and inviting atmosphere for everyday living 4) Escape to the spacious primary suite, complete with an elegant double-door entry, a walk-in closet, and a private ensuite, while two additional bedrooms and a full bathroom on the upper level provide comfortable accommodations for family and guests 5) Enjoy the fully fenced backyard with a patio perfect for outdoor dining and summer gatherings, while the attached garage with an automatic door opener and the fully insulated unfinished basement offer exceptional convenience and endless potential to create the recreation room, home theatre, or additional living space you've always envisioned. 1,692 above grade sq.ft. plus an unfinished basement.
| Price History | |
|---|---|
| 9/22/2026 | Listed $782,500 |
General Features
| Sewer | Sewer |
|---|---|
| Cooling | Central Air |
| Roof | Asphalt Shingle |
| Architectural Style | 2-Storey |
| Pool Features | None |
| Construction Materials | Brick,Vinyl Siding |
| Heater Type | Forced Air |
| Parking Spaces | 1 |
| Property Subtype | Detached |
| Tax Year | 2026 |
| Lot Depth | 98.46 |
| PropertyFeatures | Park |
| County | Simcoe |
| New Construction | No |
| Property Type | Residential Freehold |
| Attached Garage | No |
| Facing Direction | West |
| Garage Y/N | Yes |
| Status | New |
| City | Innisfil |
| Senior Community Y/N | No |
| Lot Size Units | Feet |
| Property Attached Y/N | No |
| Tax Annual Amount | 4747.0 |
| Virtual Tour | https://youtu.be/k8p63we8CbE |
| Standard Status | Active |
| Occupancy Type | Owner |
| Legal Description | LOT 16,PLAN 51M1088 TOGETHER WITH AN EASEMENT OVER PART LOT 21,CON 4 INNISFIL PARTS 6 & 7,PLAN 51R38128 AS IN SC996675 SUBJECT TO AN EASEMENT IN GROSS OVER LOT 16,PLAN 51M1088 AS IN SC1333490 TOWN OF |
Interior Features
| Interior Amenities | ERV/HRV |
|---|---|
| Basement | Full,Unfinished |
| Fireplace Features | Natural Gas |
| Heat Source | Gas |
| Basement (Y/N) | No |
| Air Conditioning Y/N | Yes |
| Heating Y/N | Yes |
| Fireplace Y/N | Yes |
| Total Bedrooms | 3 |
| Elevator? | No |
| Total Baths | 3 |
| Bedrooms | 3 |
| Living Area Range | 1500-2000 |
Exterior Features
| Parking Features | Private |
|---|---|
| Total Parking | 2.0 |
| Garage Type | Attached |
| Foundation Details | Concrete |
| Spa | No |
| Waterfront Y/N | No |
| Covered Spaces | 1.0 |
Amenities
- Views
- New Construction
- Adult 55+
- Lease To Own
- No Strata Fees
- Furnished
- Primary On Main
- Air Conditioning
- Seller Finance
- Green
- Fixer Upper
- Horse
- Golf
- Fireplace
- Deck
- Garage
- Basement
- Pool
Property vs Single Family Average in L0L 1W0
Price
Taxes
 Toronto Real Estate Board (TRREB); All information deemed reliable but not guaranteed. All properties are subject to prior sale, change or withdrawal. Neither listing broker(s) or information provider(s) shall be responsible for any typographical errors, misinformation, misprints and shall be held totally harmless. Listing(s) information is provided for consumer's personal, non-commercial use and may not be used for any purpose other than to identify prospective properties consumers may be interested