
Just Listed





Address
16 Rinas Avenue, Markham, ON
Price
$ 4,280,000
Property Attributes
- MLS#N13810484
- TypeSingle Family
- Listing Status New
- CityMarkham
- AreaVictoria Square
- NeighbourhoodVictoria Square
- Postal CodeL6C 0N7
- Style2-Storey
- Taxes$ 17260
- Price$ 4,280,000
- Bedrooms7
- Full Bathrooms7
- Half Bathrooms0
- Sqr Footage5000 +
Data Source:
Toronto Real Estate Board (TRREB)
Property Description
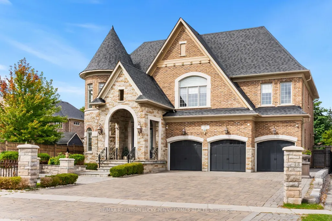
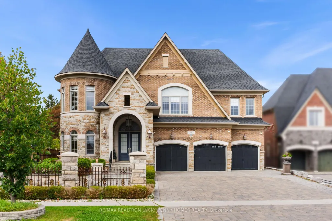
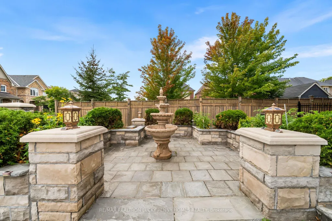
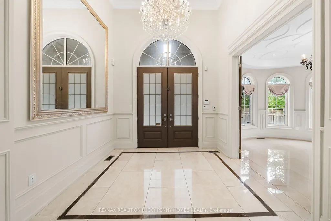
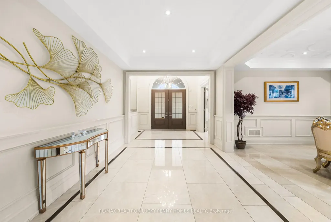
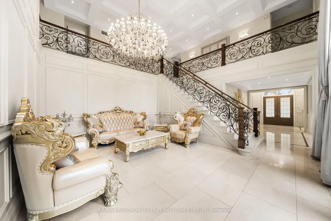
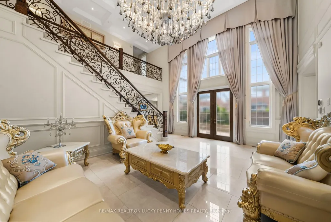
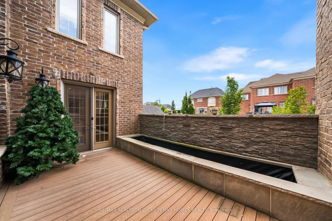
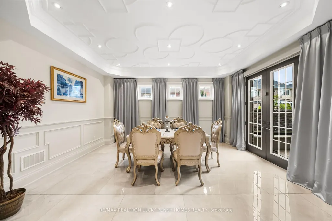
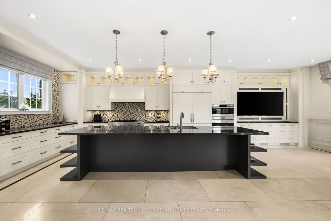
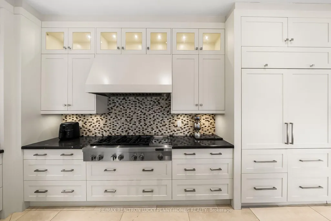
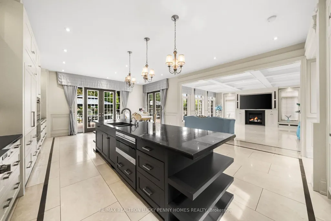
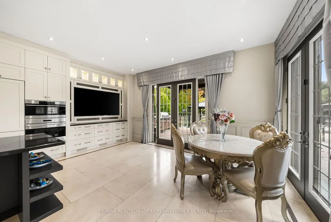
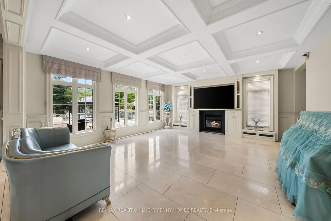
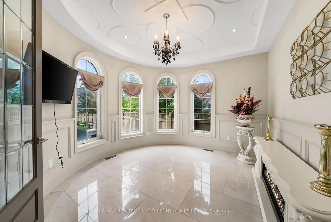
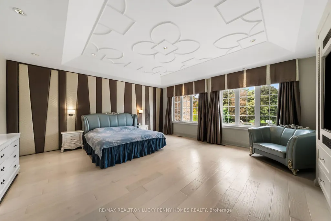
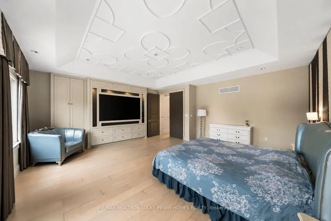
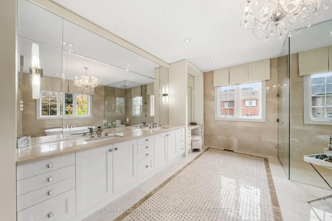
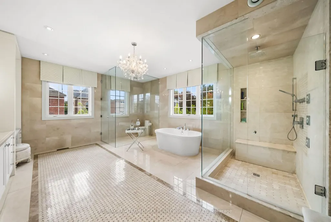
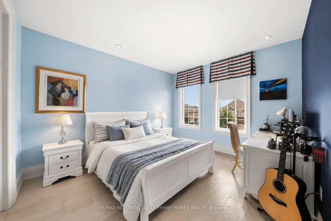
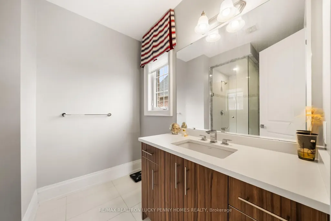
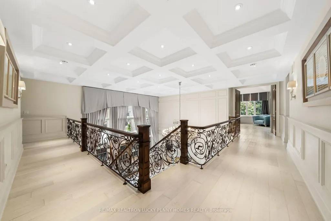
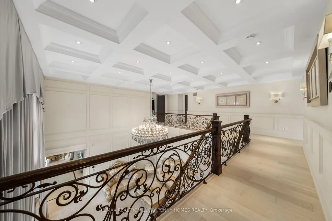
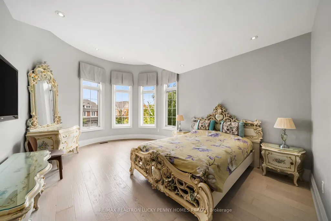
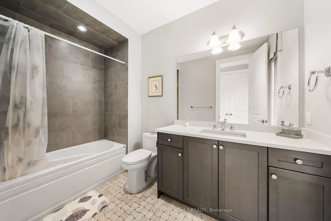
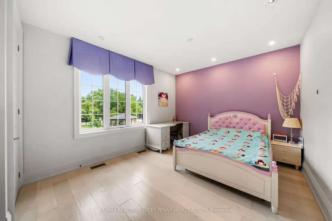
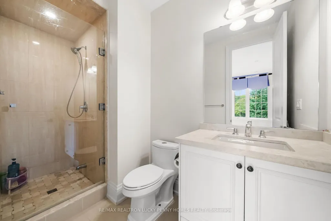
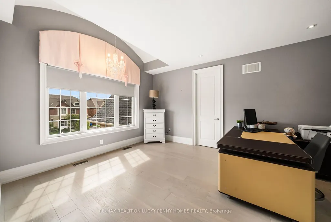
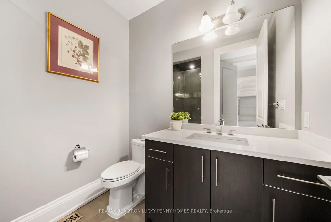
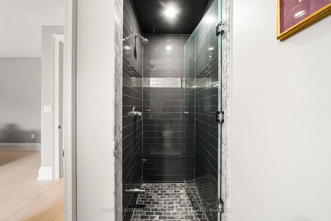
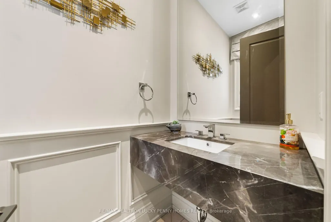
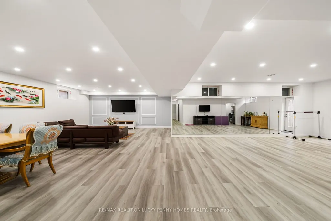
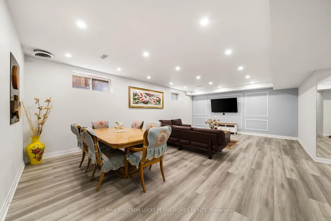
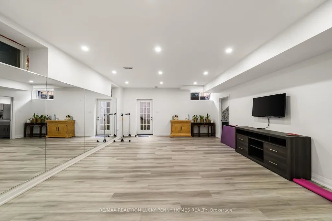
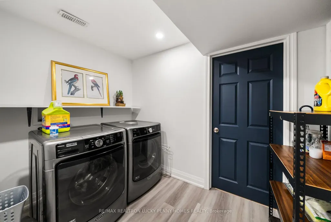
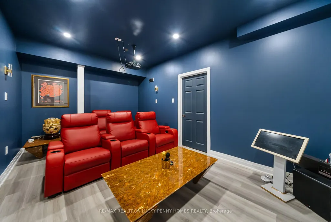
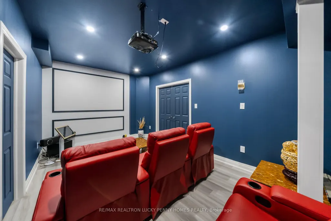
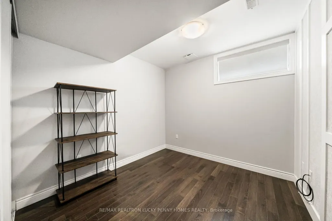
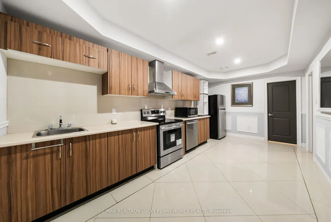
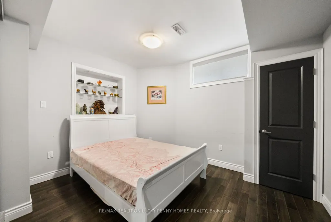
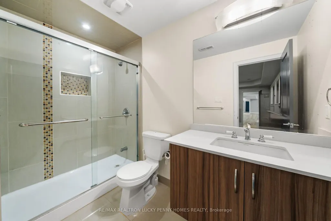
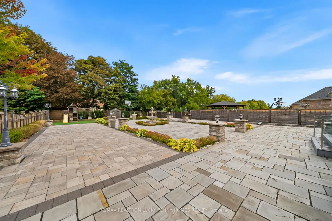
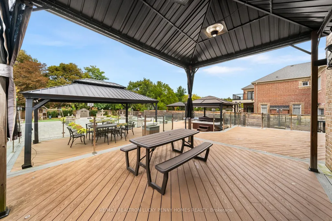
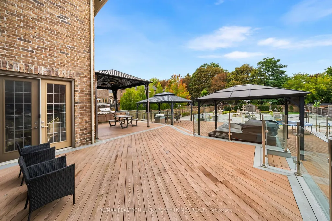
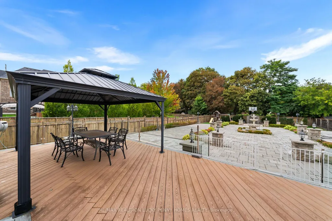
This exceptional family residence features a rare 3+1 tandem garage and is situated on an impressive approximately 72 X 274 ft lot, surrounded by parks, mature greenery and peaceful outdoor spaces. The impressive main floor features soaring 10ft ceilings, a library with wainscotting and French doors, an elegant dining room with a walkout to the deck, and a dramatic open-to-above living room with walkouts to the deck, side yard and overlooking the waterfall feature. The spacious chef's kitchen is equipped with built-in appliances, a gas cooktop, centre island and heated flooring, opening seamlessly to a bright breakfast area with a walkout to the backyard deck. The inviting family room features a coffered ceiling, gas fireplace and beautiful backyard views. The second floor offers five generously sized bedrooms and each room with ensuite and walkin closet. The luxurious primary suite features his-and-hers closets, tranquil backyard views and a spa-inspired 7-piece ensuite with heated flooring. The finished walk-up basement provides exceptional additional living space, complete with a large recreation room, kitchen, two bedrooms, a 3-piece bathroom, laundry room and spacious mirrored gym with direct access to the backyard. The spectacular backyard has been professionally landscaped. Beautiful stonework, a captivating water feature with two fountains( front & back), thoughtfully designed seating and entertaining areas, and a premium hot tub combine to deliver an exceptional resort-style experience at home. Located in an excellent school district with highly ranked elementary and secondary schools, including one of the area's top-ranked high schools. Enjoy outstanding convenience with easy access to highways, Costco, supermarkets, shopping, parks and everyday amenities. An outstanding home offering exceptional space, comfort, privacy and convenience in a highly desirable community.
| Price History | |
|---|---|
| 9/21/2026 | Listed $4,280,000 |
General Features
| Sewer | Sewer |
|---|---|
| Cooling | Central Air |
| Roof | Unknown |
| Architectural Style | 2-Storey |
| Pool Features | None |
| Construction Materials | Brick,Stone |
| Heater Type | Forced Air |
| Parking Spaces | 6 |
| Property Subtype | Detached |
| Tax Year | 2026 |
| Lot Depth | 274.34 |
| PropertyFeatures | Park,School,Rec./Commun.Centre,Public Transit,Library |
| County | York |
| New Construction | No |
| Property Type | Residential Freehold |
| Attached Garage | No |
| Facing Direction | North |
| Garage Y/N | Yes |
| Status | New |
| City | Markham |
| Senior Community Y/N | No |
| Lot Size Units | Feet |
| Property Attached Y/N | No |
| Tax Annual Amount | 17260.76 |
| Virtual Tour | https://www.relahq.com/mls/266427846 |
| Standard Status | Active |
| Occupancy Type | Owner |
| Legal Description | LOT 77,PLAN 65M4312 SUBJECT TO AN EASEMENT FOR ENTRY AS IN YR2090187 SUBJECT TO AN EASEMENT FOR ENTRY AS IN YR2090187 |
Interior Features
| Interior Amenities | Air Exchanger,Auto Garage Door Remote,Carpet Free,Storage,Water Heater,Water Softener |
|---|---|
| Basement | Finished |
| Heat Source | Gas |
| Basement (Y/N) | No |
| Air Conditioning Y/N | Yes |
| Heating Y/N | Yes |
| Fireplace Y/N | Yes |
| Total Bedrooms | 7 |
| Elevator? | No |
| Total Baths | 7 |
| Bedrooms | 5+2 |
| Living Area Range | 5000 + |
Exterior Features
| Parking Features | Private |
|---|---|
| Total Parking | 10.0 |
| Garage Type | Attached |
| Foundation Details | Unknown |
| Spa | No |
| Lot Size Source | GeoWarehouse |
| Waterfront Y/N | No |
| Covered Spaces | 4.0 |
Amenities
- Views
- New Construction
- Adult 55+
- Lease To Own
- No Strata Fees
- Furnished
- Primary On Main
- Air Conditioning
- Seller Finance
- Green
- Fixer Upper
- Horse
- Golf
- Fireplace
- Deck
- Garage
- Basement
- Pool
Property vs Single Family Average in L6C 0N7
Price
Taxes
 Toronto Real Estate Board (TRREB); All information deemed reliable but not guaranteed. All properties are subject to prior sale, change or withdrawal. Neither listing broker(s) or information provider(s) shall be responsible for any typographical errors, misinformation, misprints and shall be held totally harmless. Listing(s) information is provided for consumer's personal, non-commercial use and may not be used for any purpose other than to identify prospective properties consumers may be interested