
Just Listed


Address
56 Strachan Trail, New Tecumseth, ON
Price
$ 914,900
Property Attributes
- MLS#N13806318
- TypeSingle Family
- Listing Status New
- CityNew Tecumseth
- AreaBeeton
- NeighbourhoodBeeton
- Postal CodeL0G 1A0
- Style2-Storey
- Taxes$ 4914
- Price$ 914,900
- Bedrooms3
- Full Bathrooms4
- Half Bathrooms0
- Sqr Footage1500-2000
Data Source:
Toronto Real Estate Board (TRREB)
Property Description
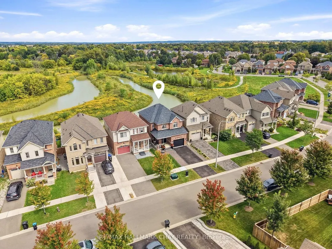
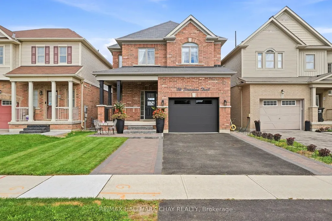
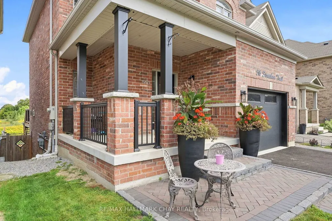
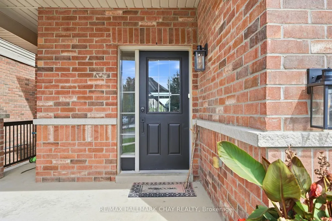
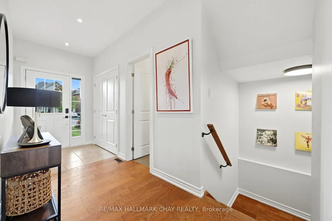
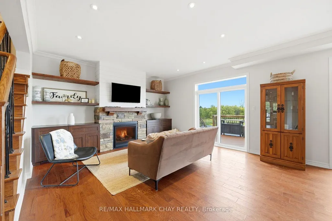
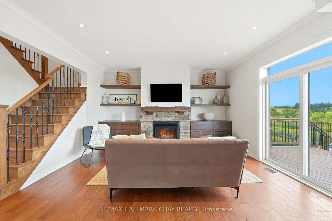
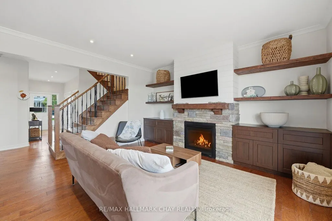
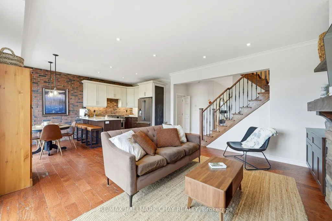
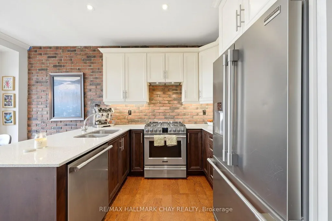
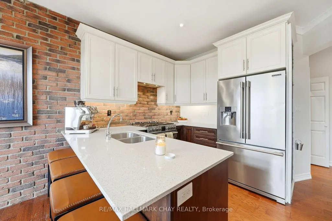
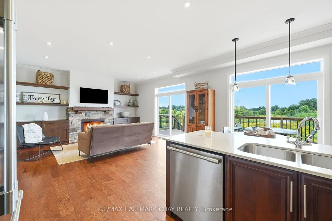
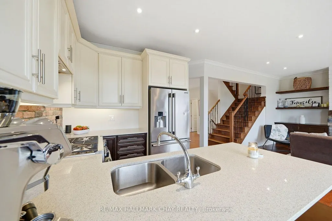
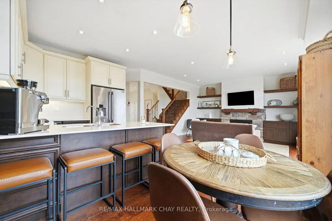
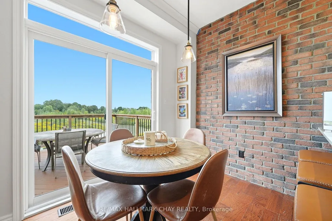
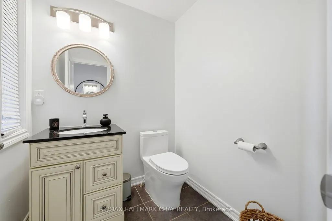
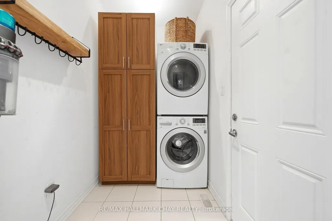
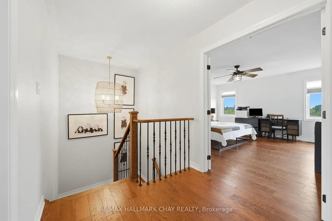
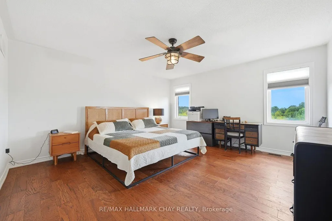
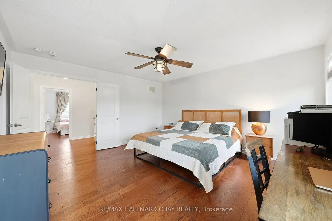
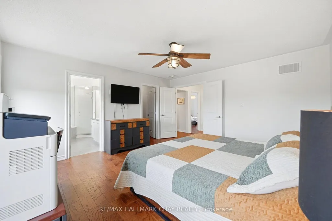
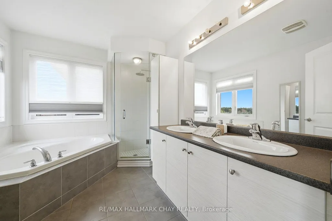
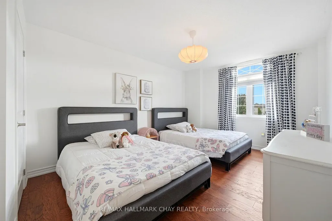
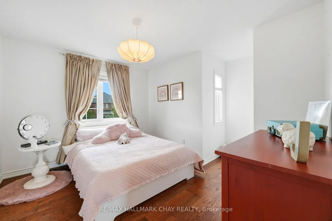
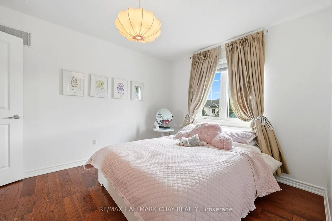
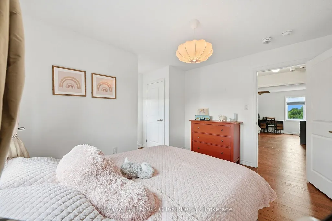
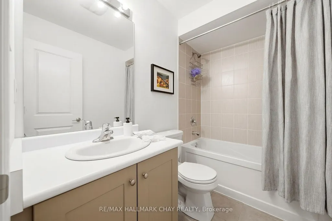
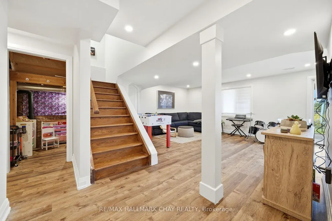
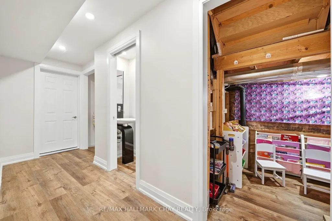
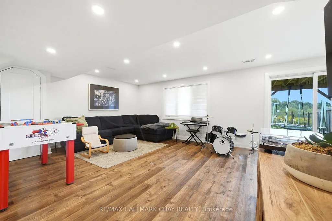
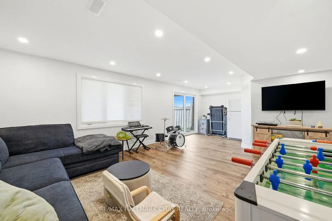
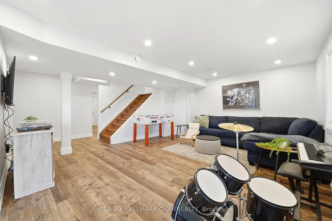
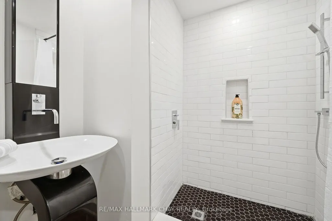
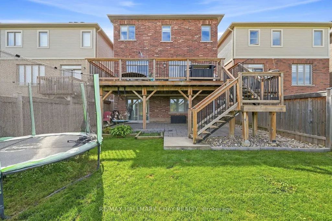
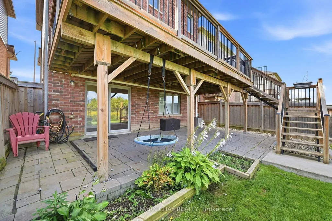
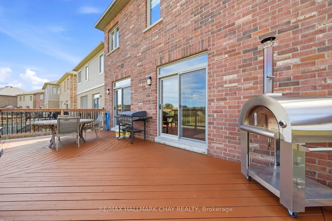
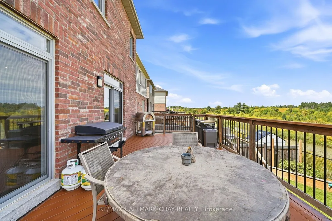
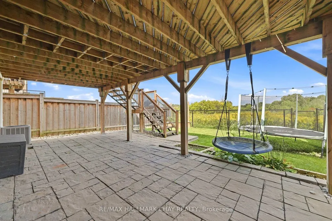
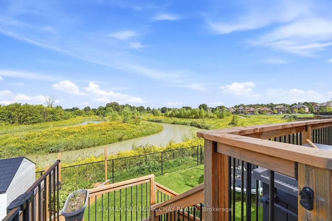
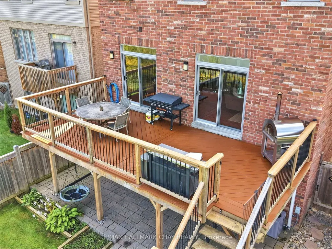
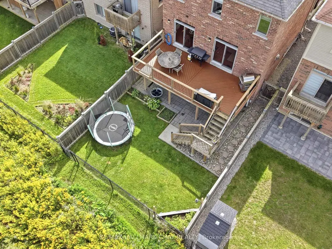
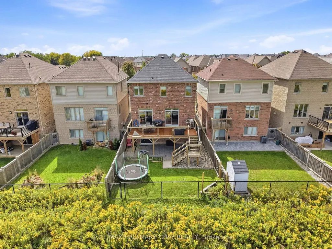
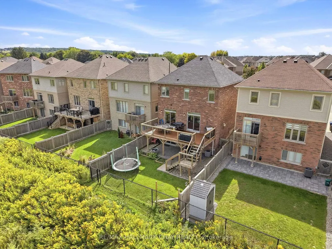
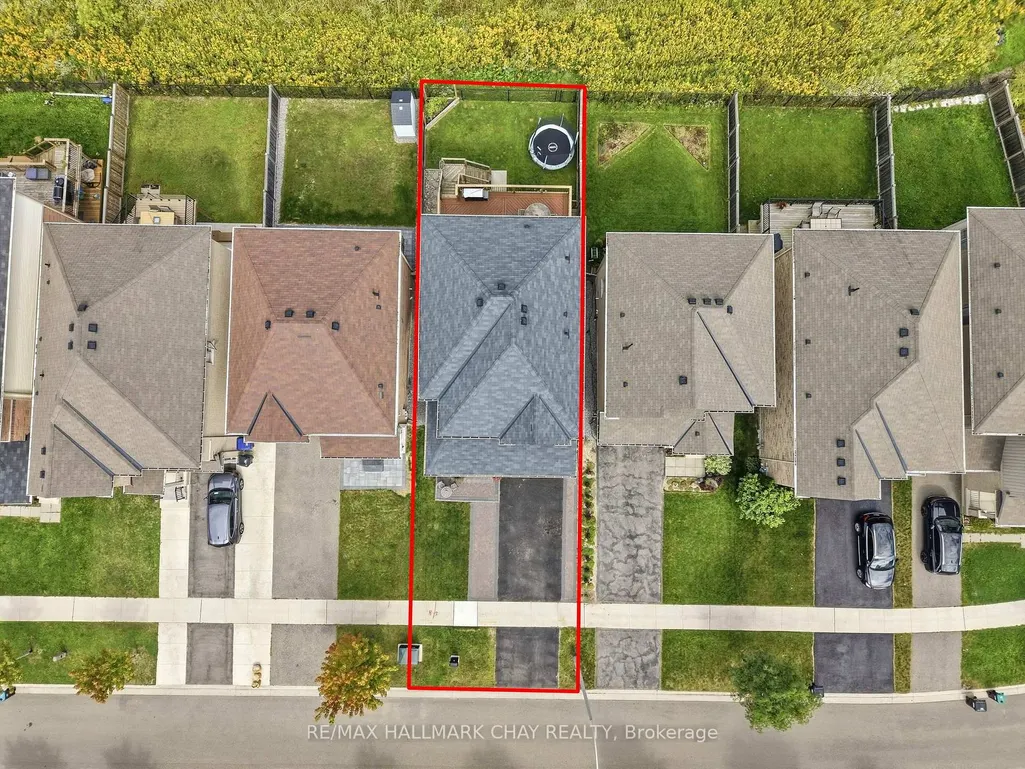
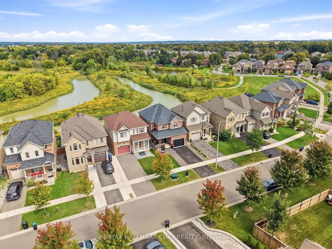
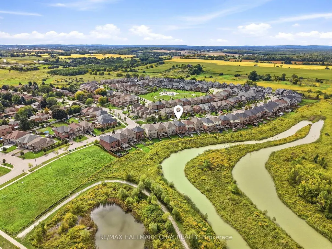
Situated on one of Beeton's most desirable streets, this all-brick 3-bedroom, 4-bathroom family home backs onto a protected green space with a scenic water feature and lush natural surroundings. With no rear neighbours, you get fantastic unobstructed views from every single level. The highly functional main floor features engineered hardwood flowing throughout, modern pot lighting, and oak staircases with wrought-iron pickets extending all the way down to the lower level. The main living area is a great space to relax, centered around a stone gas fireplace with custom built-in cabinetry. The kitchen brings plenty of character with a bistro-inspired brick accent wall, stainless steel appliances, and a gas range. Natural light fills the home through two separate main-floor walkouts, leading out to an elevated deck set up perfectly for entertaining and enjoying the peaceful surroundings. Upstairs, the primary bedroom is generously sized and includes a 5-piece ensuite bathroom. The fully finished walkout basement provides even more living space for the family, offering a 3-piece bathroom and direct access to an interlock patio in the backyard. With multiple outdoor areas and exterior lighting, this home is a must-see.
| Price History | |
|---|---|
| 9/19/2026 | Listed $914,900 |
General Features
| Sewer | Sewer |
|---|---|
| Cooling | Central Air |
| Roof | Asphalt Shingle |
| Architectural Style | 2-Storey |
| Pool Features | None |
| Construction Materials | Brick |
| Heater Type | Forced Air |
| Parking Spaces | 2 |
| Property Subtype | Detached |
| Tax Year | 2025 |
| Lot Depth | 105.0 |
| County | Simcoe |
| New Construction | No |
| Property Type | Residential Freehold |
| Attached Garage | No |
| Facing Direction | North |
| Garage Y/N | Yes |
| Status | New |
| City | New Tecumseth |
| Senior Community Y/N | No |
| Lot Size Units | Feet |
| Property Attached Y/N | No |
| Tax Annual Amount | 4914.0 |
| Virtual Tour | https://listings.airunlimitedcorp.com/videos/01a0ba32-25db-70ff-ae67-7c1146e9a566?v=76 |
| Standard Status | Active |
| Occupancy Type | Owner |
| Legal Description | LOT 8,PLAN 51M1053 SUBJECT TO AN EASEMENT FOR ENTRY AS IN SC1297859 SUBJECT TO AN EASEMENT FOR ENTRY UNTIL 2026/04/22 AS IN SC1297859 TOWN OF NEW TECUMSETH |
Interior Features
| Interior Amenities | Air Exchanger |
|---|---|
| Basement | Finished with Walk-Out |
| Fireplace Features | Natural Gas |
| Heat Source | Gas |
| Basement (Y/N) | No |
| Air Conditioning Y/N | Yes |
| Heating Y/N | Yes |
| Fireplace Y/N | Yes |
| Total Bedrooms | 3 |
| Elevator? | No |
| Total Baths | 4 |
| Bedrooms | 3 |
| Living Area Range | 1500-2000 |
Exterior Features
| Exterior Amenities | Landscaped,Porch |
|---|---|
| Total Parking | 3.0 |
| Garage Type | Attached |
| Foundation Details | Poured Concrete |
| Spa | No |
| Lot Size Source | MPAC |
| Waterfront Y/N | No |
| Covered Spaces | 1.0 |
Amenities
- Views
- New Construction
- Adult 55+
- Lease To Own
- No Strata Fees
- Furnished
- Primary On Main
- Air Conditioning
- Seller Finance
- Green
- Fixer Upper
- Horse
- Golf
- Fireplace
- Deck
- Garage
- Basement
- Pool
Property vs Single Family Average in L0G 1A0
Price
 Toronto Real Estate Board (TRREB); All information deemed reliable but not guaranteed. All properties are subject to prior sale, change or withdrawal. Neither listing broker(s) or information provider(s) shall be responsible for any typographical errors, misinformation, misprints and shall be held totally harmless. Listing(s) information is provided for consumer's personal, non-commercial use and may not be used for any purpose other than to identify prospective properties consumers may be interested