
Just Listed










Address
10 Brent Road, East Gwillimbury, ON
Price
$ 999,000
Property Attributes
- MLS#N13802490
- TypeSingle Family
- Listing Status New
- CityEast Gwillimbury
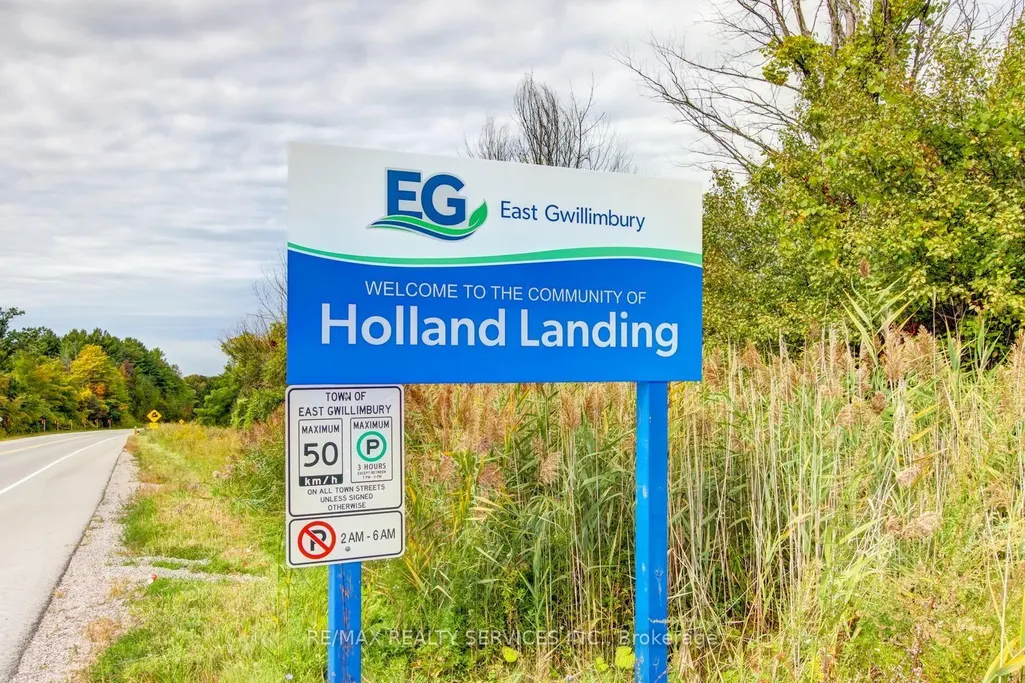
- AreaHolland Landing
- NeighbourhoodHolland Landing
- Postal CodeL9N 1R9
- StyleBungalow
- Taxes$ 5204
- Price$ 999,000
- Bedrooms3
- Full Bathrooms2
- Half Bathrooms0
- Sqr Footage1500-2000
- Lot Size0.25 Acres
Data Source:
Toronto Real Estate Board (TRREB)
Property Description
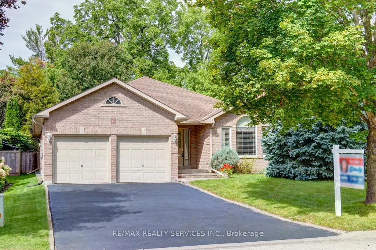
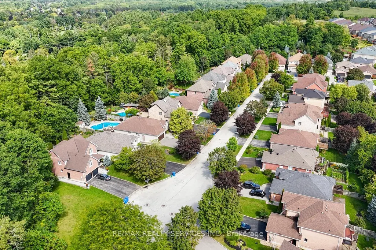
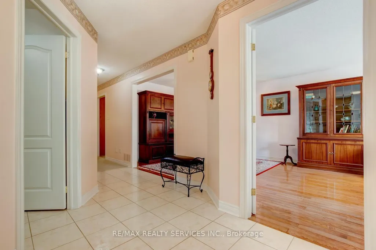
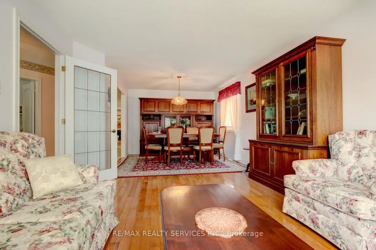
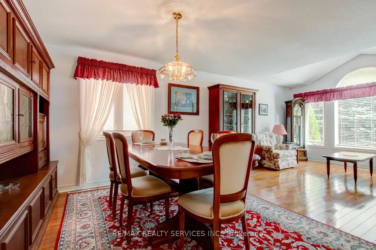
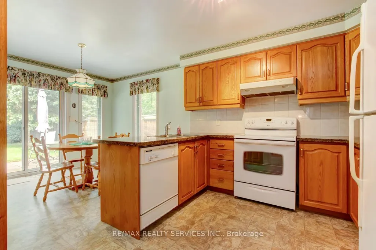
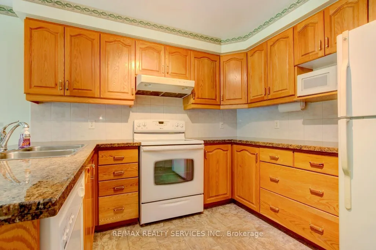
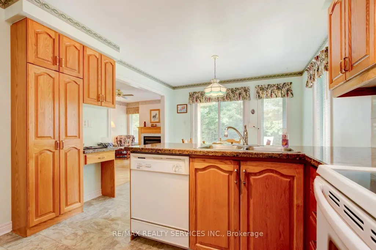
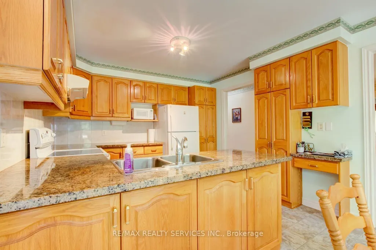
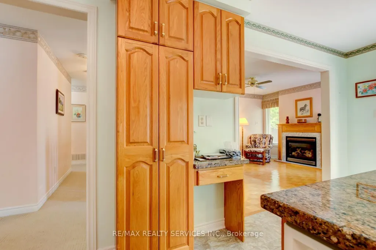
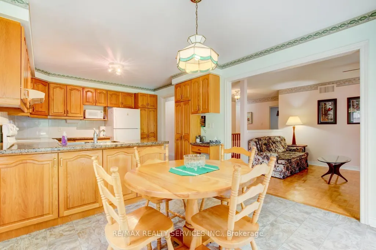
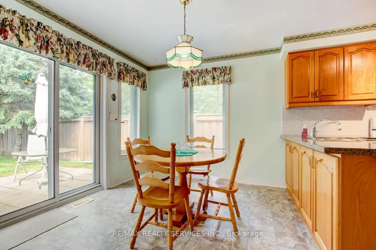
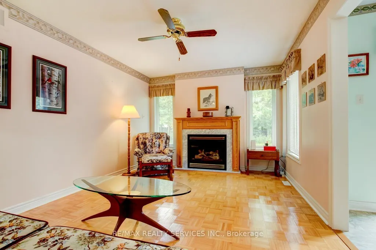
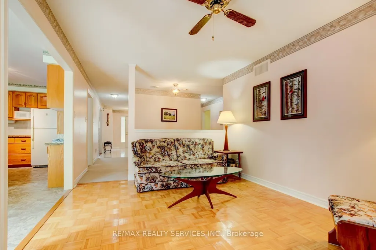
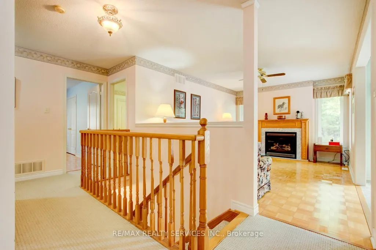
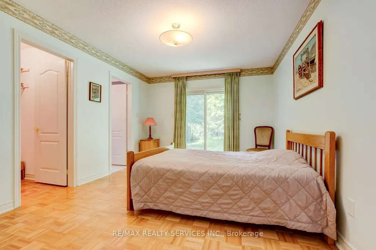
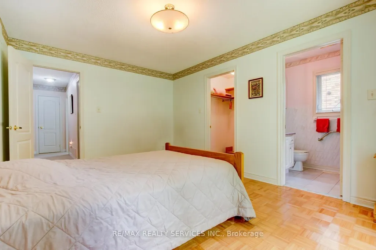
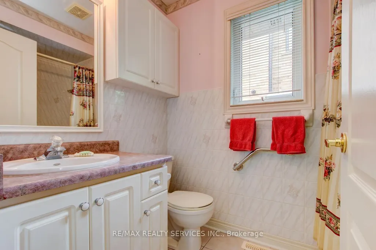
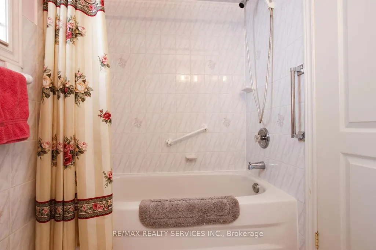
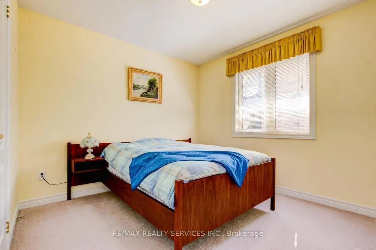
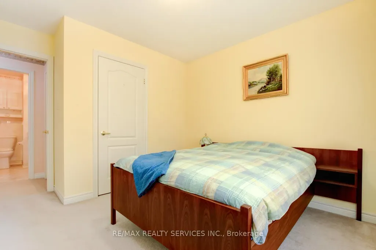
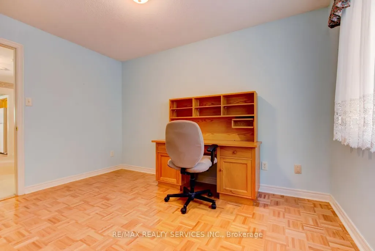
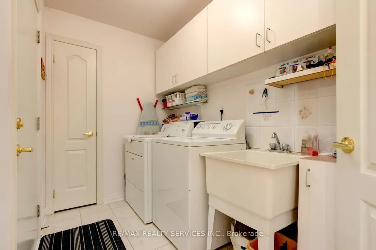
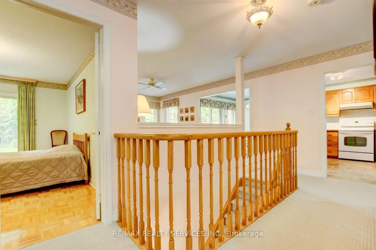
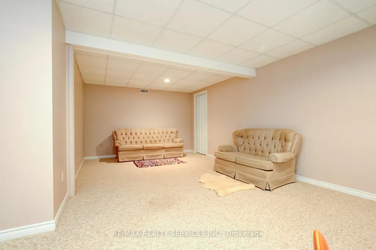
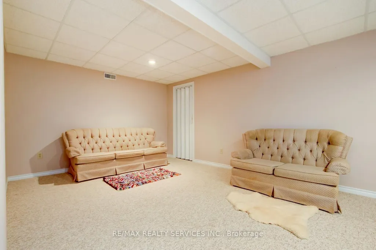
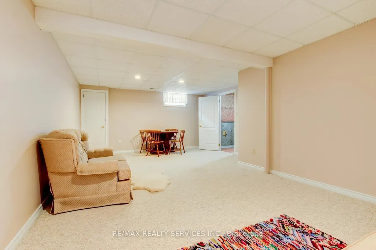
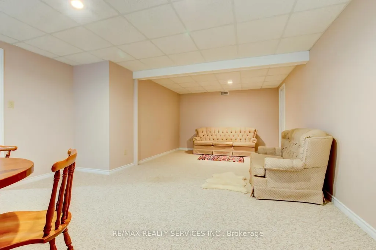
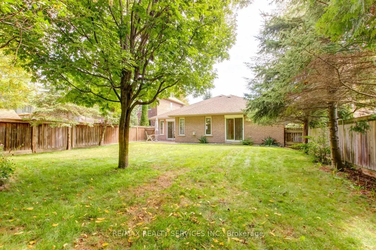
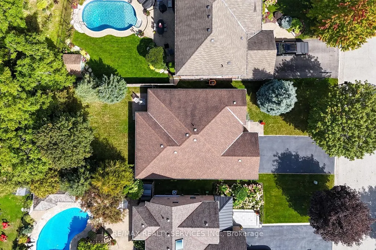
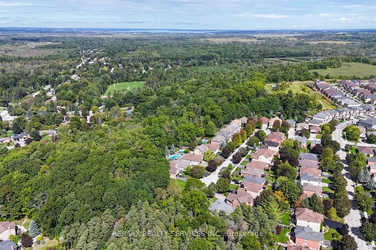
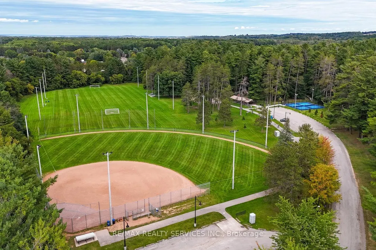
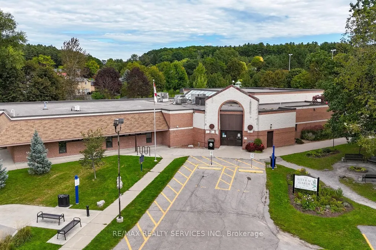
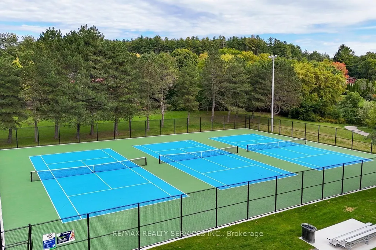
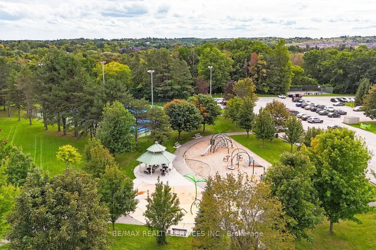
Gorgeous 3 bedroom, 2 bath, all brick bungalow on a premium 50' X 125' wooded Ravine lot on a small "child-safe" court in desirable Holland Landing ! Spacious eat - in kitchen featuring granite countertops, oak cupboards, built - in pantry, ceramic backsplash and walk-out. Large master bedroom with full 4 - pc ensuite bath, walk - in closet and walk out to yard. Main floor family room with gas fireplace, main floor laundry room with garage entrance to house, open concept rec room with pot lights and drop ceiling. Plank hardwood floors, high efficiency furnace ( 2022 ), central air, two roll-up metal shutters, glass insert front door, hot water tank ( owned ) and insulated garage door with opener. Amazing yard with mature trees, gate to wooded Ravine, desirable West exposure, private patio, six car parking, walking distance to public library, parks, tennis club and Conservation area. Being sold by the original owner, shows well and is priced to sell !
| Price History | |
|---|---|
| 9/18/2026 | Listed $999,000 |
General Features
| Sewer | Sewer |
|---|---|
| Cooling | Central Air |
| Roof | Asphalt Shingle |
| Architectural Style | Bungalow |
| Pool Features | None |
| Construction Materials | Brick |
| Heater Type | Forced Air |
| Parking Spaces | 6 |
| Property Subtype | Detached |
| Tax Year | 2026 |
| Lot Depth | 125.85 |
| PropertyFeatures | Fenced Yard,Park,School |
| County | York |
| New Construction | No |
| Property Type | Residential Freehold |
| Attached Garage | No |
| Facing Direction | West |
| Garage Y/N | Yes |
| Status | New |
| City | East Gwillimbury |
| Senior Community Y/N | No |
| Lot Size Units | Feet |
| Property Attached Y/N | No |
| Tax Annual Amount | 5204.58 |
| Virtual Tour | https://virtualvision.seehouse.at/2404963?idx=1 |
| Standard Status | Active |
| Occupancy Type | Vacant |
| Legal Description | Plan 65M3283,Lot 21 |
Interior Features
| Interior Amenities | Auto Garage Door Remote |
|---|---|
| Basement | Partially Finished |
| Heat Source | Gas |
| Basement (Y/N) | No |
| Air Conditioning Y/N | Yes |
| Heating Y/N | Yes |
| Fireplace Y/N | Yes |
| Total Bedrooms | 3 |
| Elevator? | No |
| Total Baths | 2 |
| Bedrooms | 3 |
| Living Area Range | 1500-2000 |
Exterior Features
| Parking Features | Private Double |
|---|---|
| Total Parking | 8.0 |
| Garage Type | Attached |
| Foundation Details | Poured Concrete |
| Spa | No |
| Lot Size Source | MPAC |
| Waterfront Y/N | No |
| Covered Spaces | 2.0 |
Amenities
- Views
- New Construction
- Adult 55+
- Lease To Own
- No Strata Fees
- Furnished
- Primary On Main
- Air Conditioning
- Seller Finance
- Green
- Fixer Upper
- Horse
- Golf
- Fireplace
- Deck
- Garage
- Basement
- Pool
Property vs Single Family Average in L9N 1R9
Price
Taxes
 Toronto Real Estate Board (TRREB); All information deemed reliable but not guaranteed. All properties are subject to prior sale, change or withdrawal. Neither listing broker(s) or information provider(s) shall be responsible for any typographical errors, misinformation, misprints and shall be held totally harmless. Listing(s) information is provided for consumer's personal, non-commercial use and may not be used for any purpose other than to identify prospective properties consumers may be interested