
Just Listed
Address
75 Havagal Crescent, Markham, ON
Price
$ 3,988,888
Property Attributes
- MLS#N13797588
- TypeSingle Family
- Listing Status New
- CityMarkham
- AreaUnionville
- NeighbourhoodUnionville
- Postal CodeL3P 7G6
- Style2-Storey
- Taxes$ 18303
- Price$ 3,988,888
- Bedrooms6
- Full Bathrooms7
- Half Bathrooms0
- Sqr Footage3500-5000
Data Source:
Toronto Real Estate Board (TRREB)
Property Description
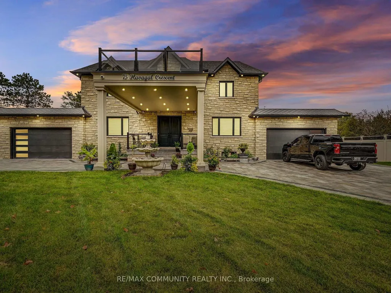
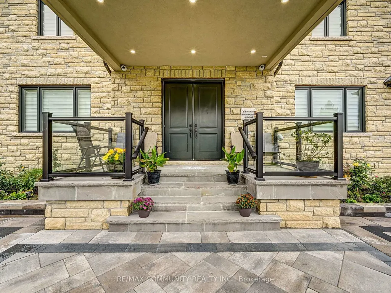
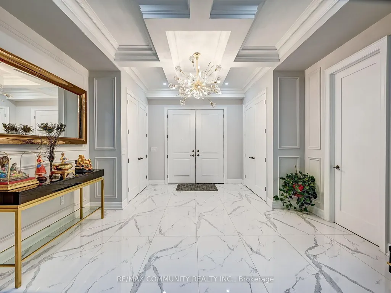
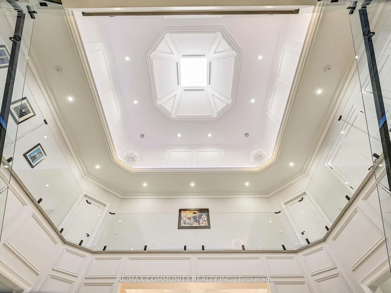
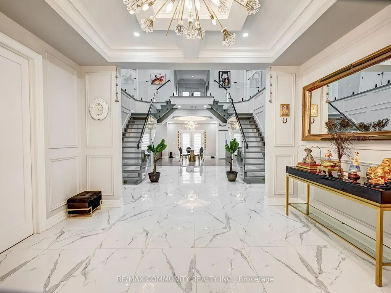
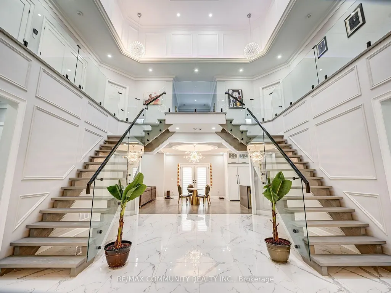
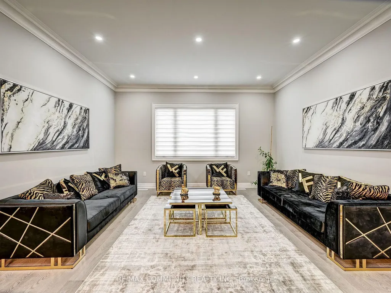
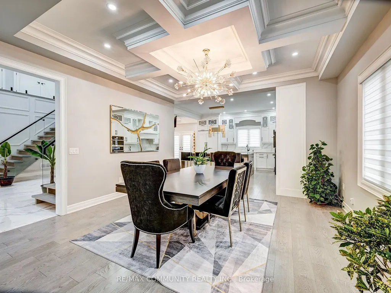
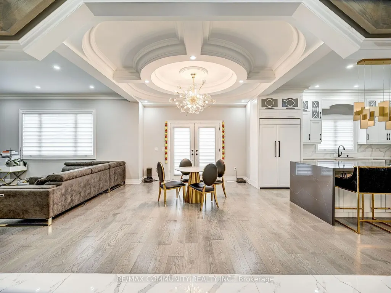
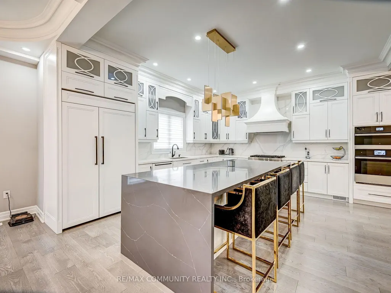
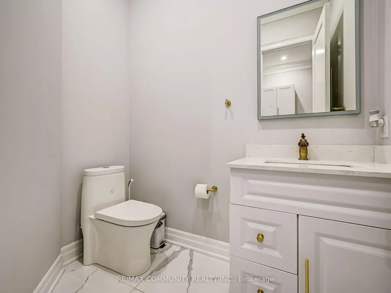
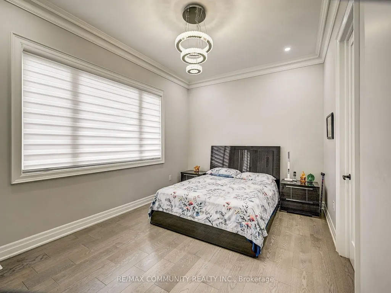
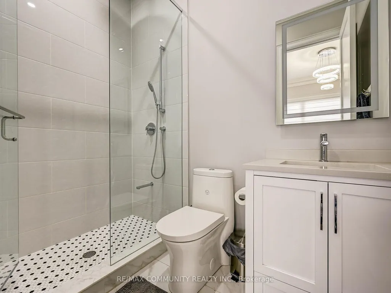
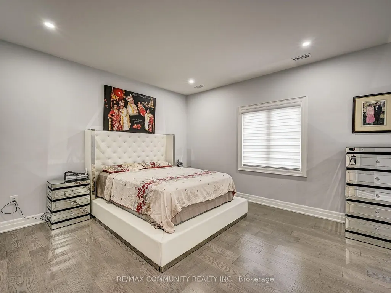
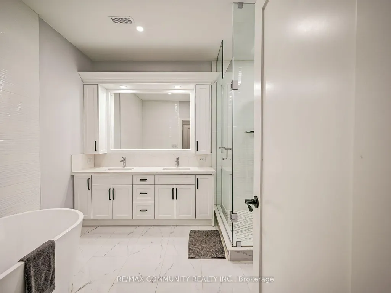
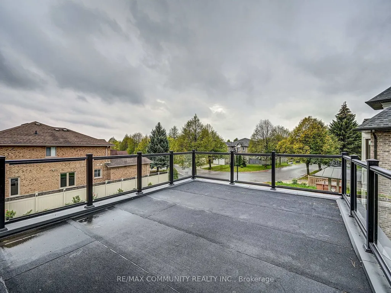
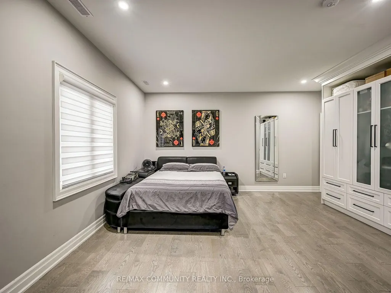
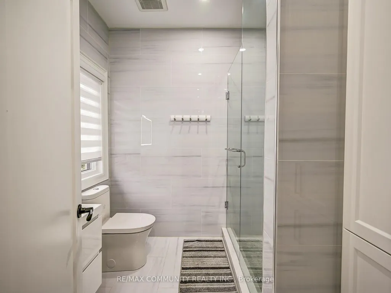
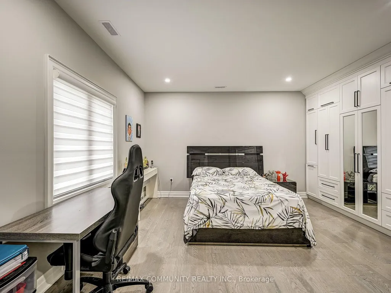
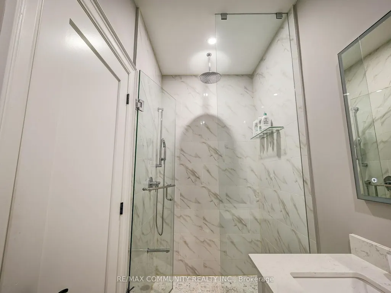
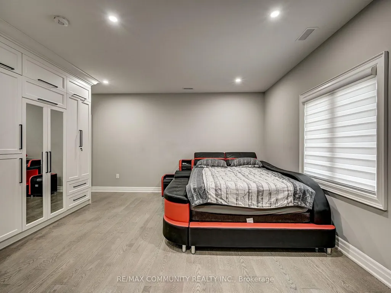
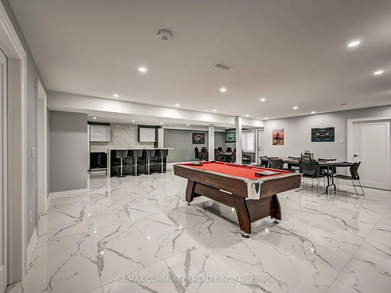
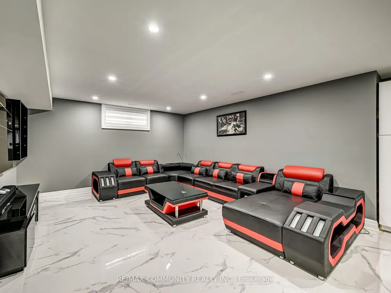
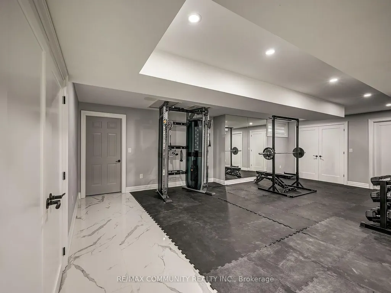
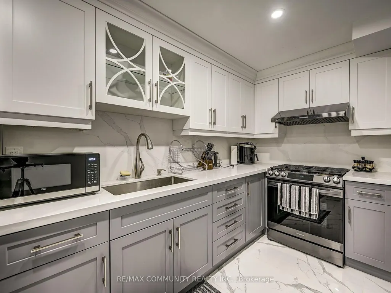
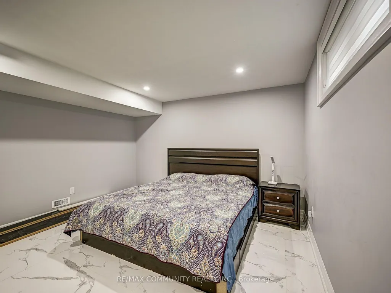
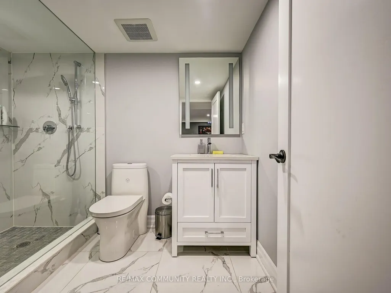
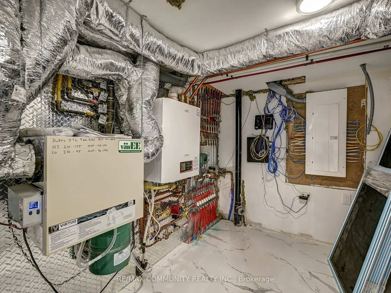
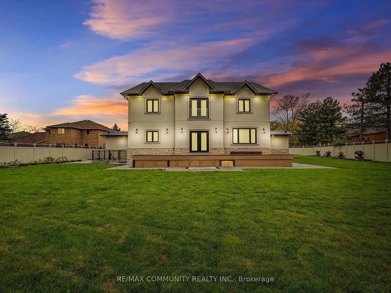
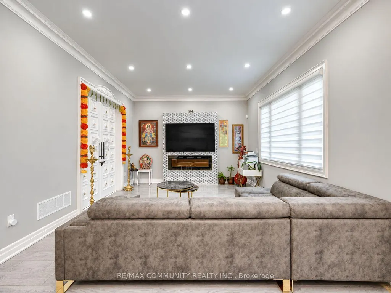
Welcome to this stunning brand-new custom-built home, thoughtfully designed with exceptional craftsmanship and an extensive list of premium upgrades. From custom closets and upgraded kitchen cabinetry to elegant countertops, coffered ceilings, and numerous other high-end finishes, every detail has been carefully selected to create a modern and sophisticated living experience. The professionally landscaped exterior is equally impressive, featuring a custom-built basketball court valued at approximately $50,000, a durable PVC fence valued at approximately $85,000, and a built-in BBQ on a beautifully designed modern deck-perfect for entertaining and enjoying outdoor living. The property also offers the convenience of two separate attached parking garages, providing ample parking and storage space. The fully finished basement adds exceptional versatility, featuring 2 bedrooms, a full bathroom, kitchen, and bar area, along with heated ceramic flooring and a separate side entrance. Ideal for extended family, guests, or additional living space. There are simply too many upgrades to list-this is a home that truly needs to be seen to be appreciated. Come experience this beautiful modern residence and discover everything it has to offer!
| Price History | |
|---|---|
| 9/17/2026 | Listed $3,988,888 |
General Features
| Sewer | Sewer |
|---|---|
| Cooling | Central Air |
| Roof | Shingles |
| Architectural Style | 2-Storey |
| Pool Features | None |
| Security Features | None |
| Construction Materials | Brick |
| Heater Type | Forced Air |
| Parking Spaces | 6 |
| Topography | Level |
| Property Subtype | Detached |
| Tax Year | 2026 |
| Lot Depth | 0.0 |
| PropertyFeatures | Hospital,Library,Other,School |
| Waterfront Features | Not Applicable |
| Accessibility | Parking |
| County | York |
| New Construction | No |
| Property Type | Residential Freehold |
| Attached Garage | No |
| Facing Direction | North |
| Garage Y/N | Yes |
| Other Structures | None |
| Status | New |
| City | Markham |
| Disclosures | Other,Unknown |
| Senior Community Y/N | No |
| Lot Size Units | Feet |
| Property Attached Y/N | No |
| Tax Annual Amount | 18303.55 |
| Standard Status | Active |
| Occupancy Type | Owner |
| Legal Description | PART OF LOT 14 CONCESSION 6 MARKHAM AND PART BLOCK 27 65M2892 PART 2,65R37332 TOGETHER WITH AN EASEMENT OVER PART 4,65R36897 AS IN R322461 CITY OF MARKHAM |
Interior Features
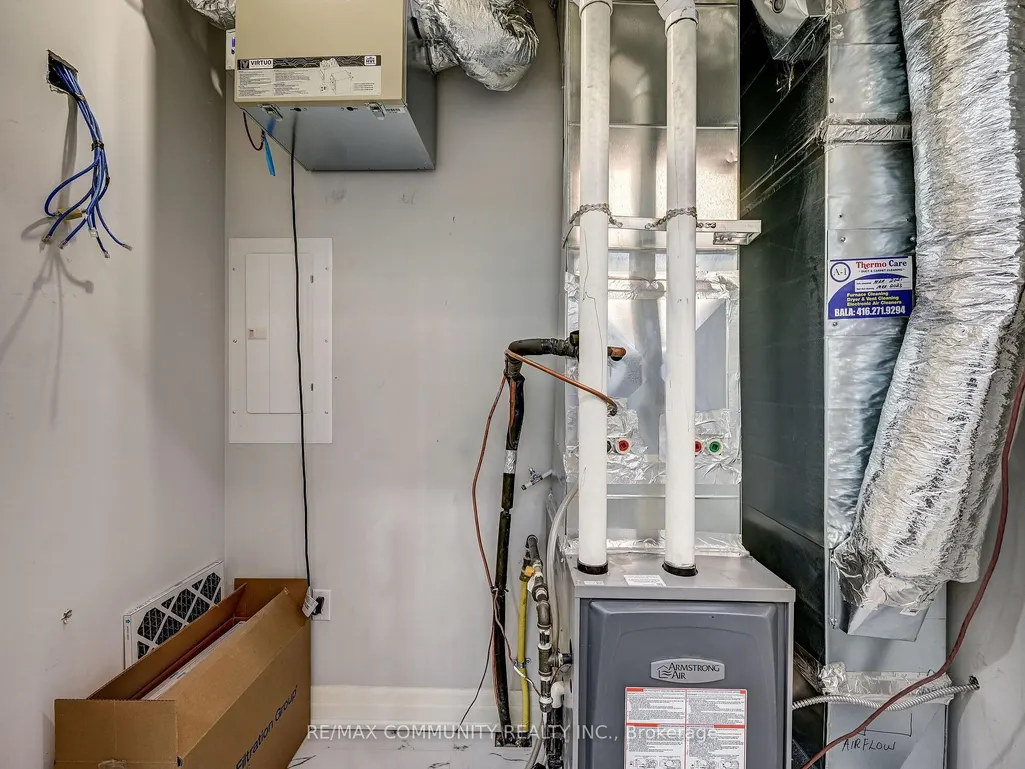
| Interior Amenities | Auto Garage Door Remote,Bar Fridge,Carpet Free,Countertop Range,In-Law Suite,Separate Heating Controls,Storage,Upgraded Insulation,Ventilation System,Water Heater Owned |
|---|---|
| Basement | Finished |
| Fireplace Features | Family Room |
| Heat Source | Gas |
| Basement (Y/N) | No |
| Air Conditioning Y/N | Yes |
| Heating Y/N | Yes |
| Fireplace Y/N | Yes |
| Total Bedrooms | 6 |
| Elevator? | No |
| Total Baths | 7 |
| Bedrooms | 4+2 |
| Living Area Range | 3500-5000 |
Exterior Features
| Waterfront | None |
|---|---|
| Parking Features | Private |
| Water Source | Unknown |
| Total Parking | 10.0 |
| Garage Type | Attached |
| Foundation Details | Concrete |
| Spa | No |
| Lot Size Source | GeoWarehouse |
| Waterfront Y/N | No |
| Covered Spaces | 4.0 |
Amenities
- Views
- New Construction
- Adult 55+
- Lease To Own
- No Strata Fees
- Furnished
- Primary On Main
- Air Conditioning
- Seller Finance
- Green
- Fixer Upper
- Horse
- Golf
- Fireplace
- Deck
- Garage
- Basement
- Pool
Property vs Single Family Average in L3P 7G6
Price
Taxes
Visits
 Toronto Real Estate Board (TRREB); All information deemed reliable but not guaranteed. All properties are subject to prior sale, change or withdrawal. Neither listing broker(s) or information provider(s) shall be responsible for any typographical errors, misinformation, misprints and shall be held totally harmless. Listing(s) information is provided for consumer's personal, non-commercial use and may not be used for any purpose other than to identify prospective properties consumers may be interested