
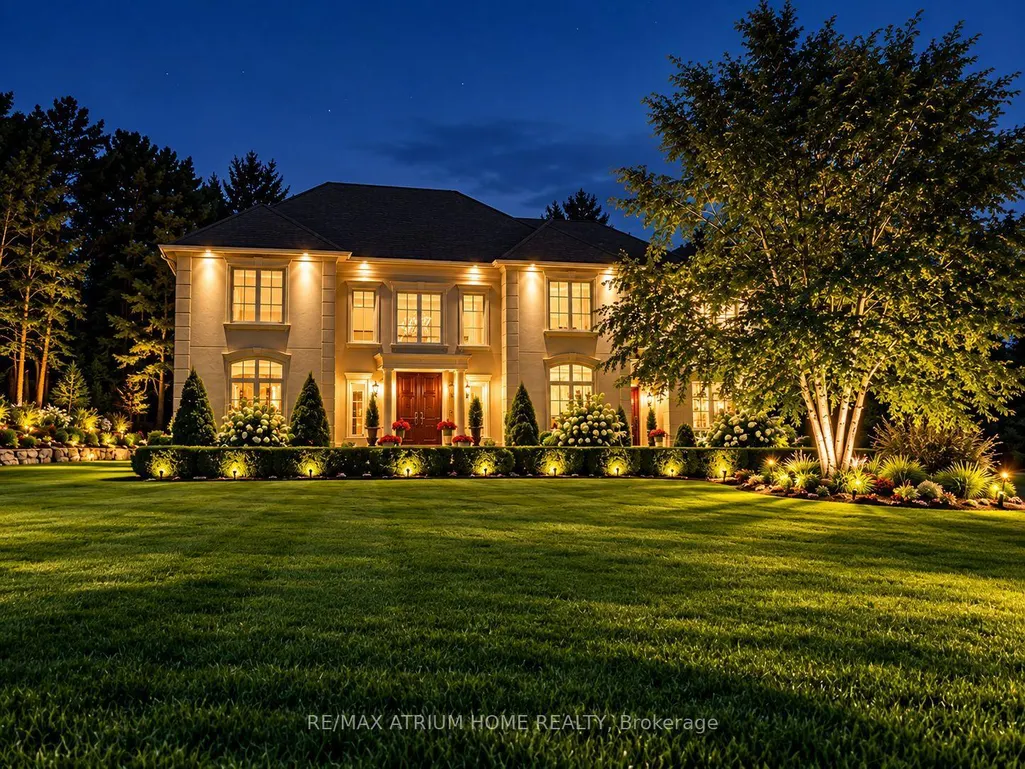
Address
65 Kingswood Drive, King, ON
Price
$ 3,699,000
Property Attributes
- MLS#N13789322
- TypeSingle Family
- Listing Status New
- CityKing
- AreaRural King
- NeighbourhoodRural King
- Postal CodeL7B 1K8
- Style2-Storey
- Taxes$ 17938
- Price$ 3,699,000
- Bedrooms6
- Full Bathrooms7
- Half Bathrooms0
- Sqr Footage5000 +
- Lot Size3.5 Acres
Data Source:
Toronto Real Estate Board (TRREB)
Property Description
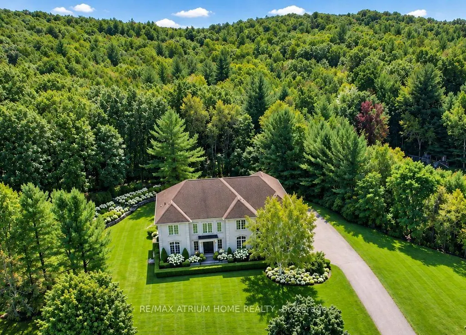
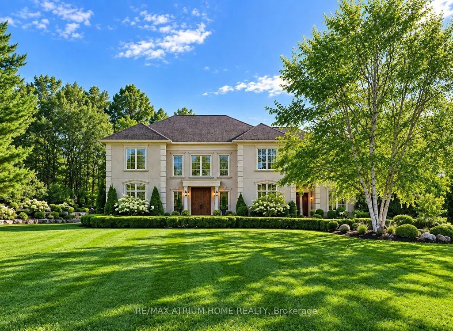
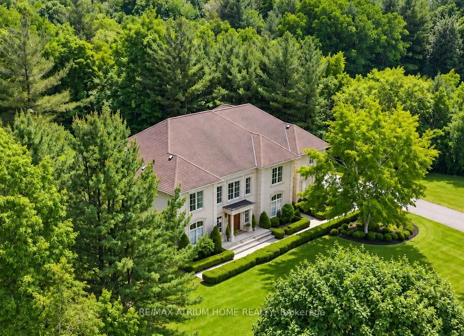
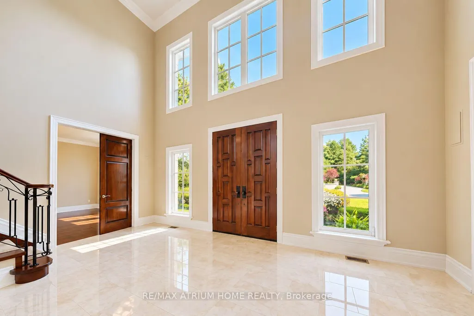
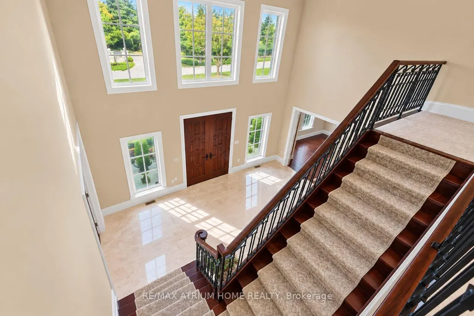
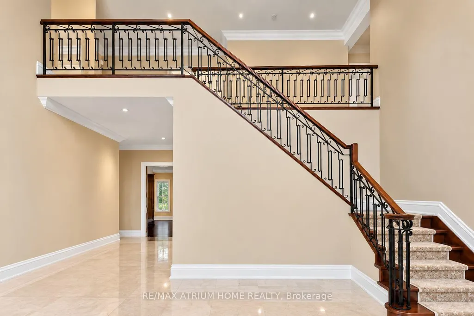
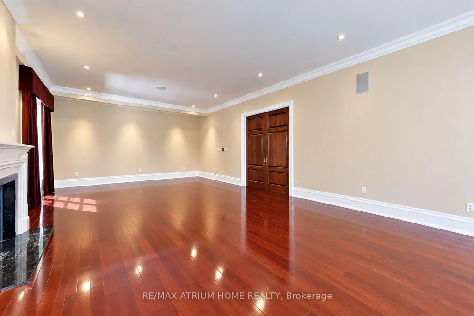
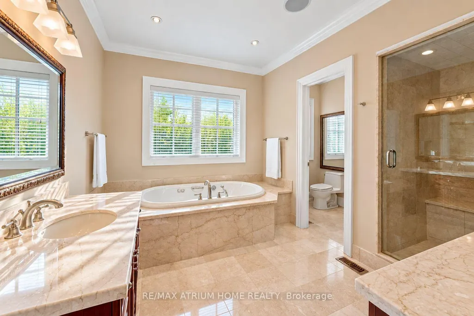
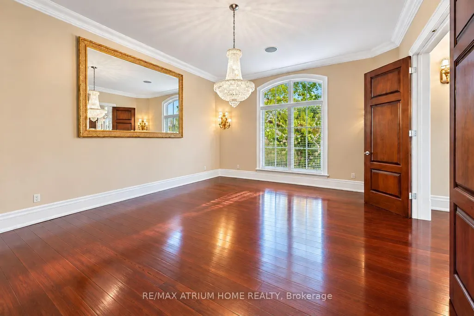
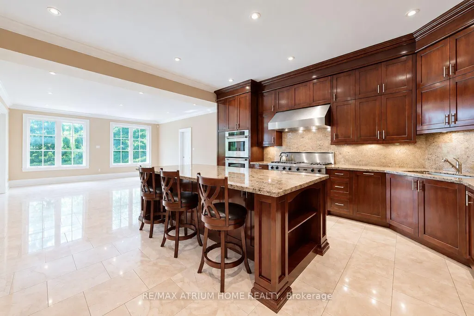
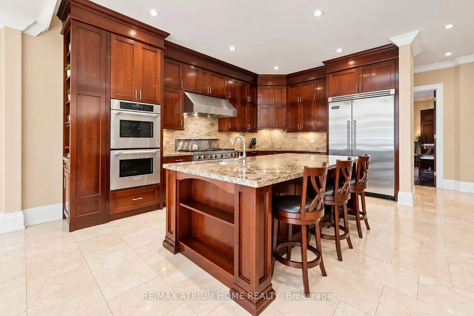
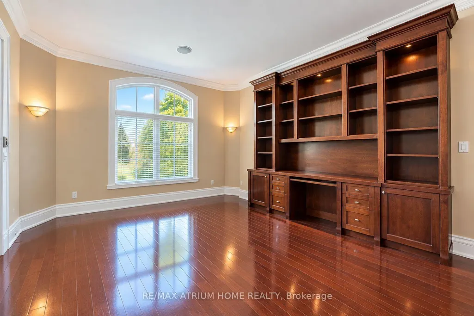
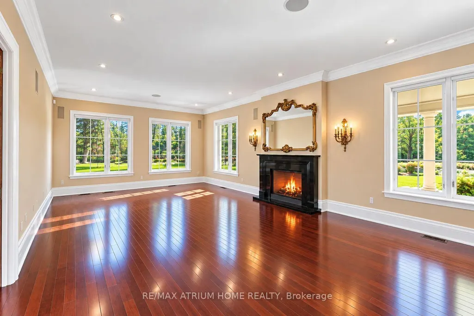
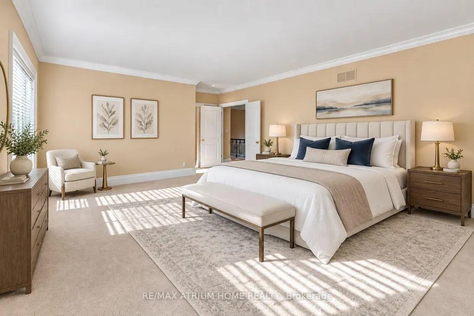
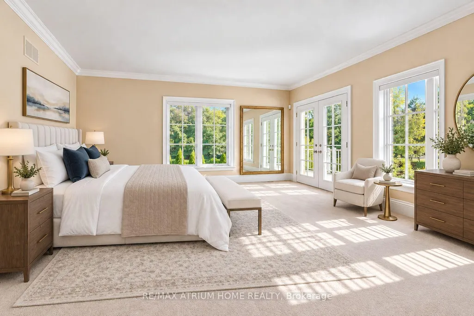
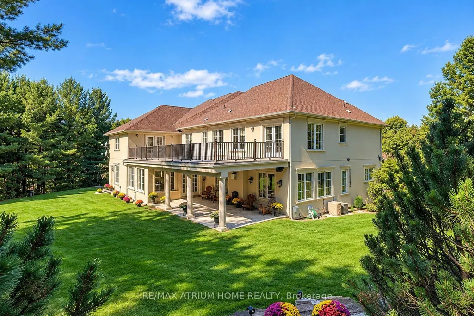
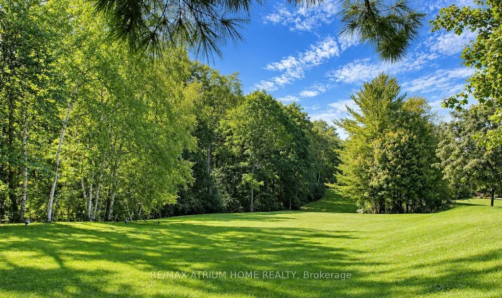
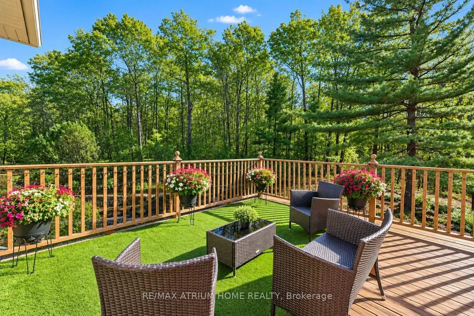
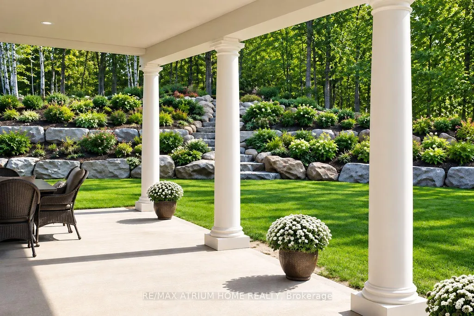
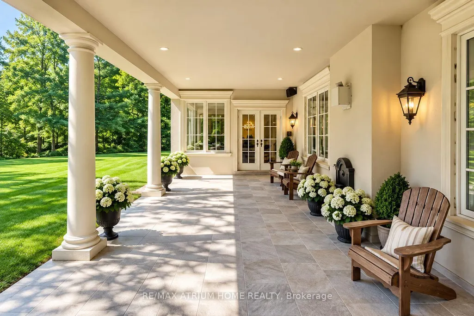
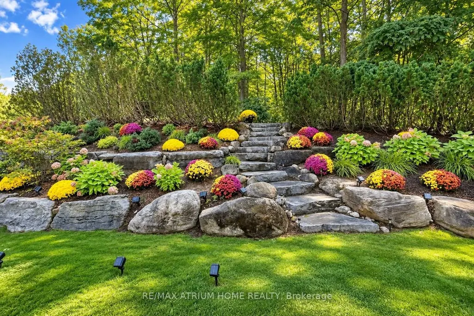
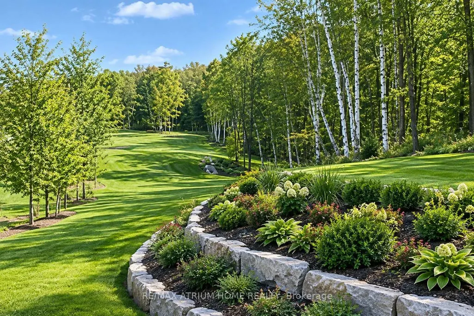
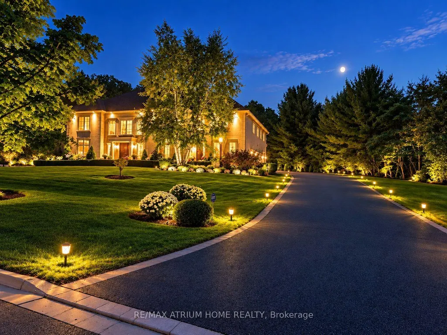
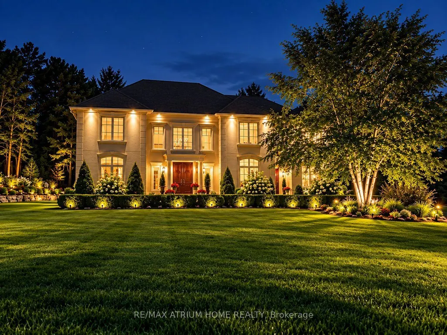
Luxury Estate on 2.68 Acres | 671-ft Frontage | Backing Onto Centennial Park | Exceptional estate residence in prestigious Kings Glen Estates, privately situated at the end of a cul-de-sac and backing directly onto Centennial Park. | Offering over 7,000 sq. ft. of elegant living space, this 5+1 bedroom, 7-bath home features a grand 20-ft marble foyer, cherry hardwood floors, custom millwork, walnut doors, oversized windows, and a spectacular gourmet kitchen with premium Viking and Thermador appliances | The Master Retreat features a spa-inspired 6-piece Ensuite and private terrace overlooking the ravine | A separate living suite with private entrance, kitchenette, bedroom, Ensuite, and walkout provides excellent multi-generational flexibility | Beautifully landscaped grounds include a covered loggia, water feature, night lighting, pool-ready plateau, private toboggan slope, and roughed-in Par-3 golf area. Direct access to King Trails. A rare opportunity offering exceptional privacy, scale, and natural beauty.
| Price History | |
|---|---|
| 9/16/2026 | Listed $3,699,000 |
General Features
| Sewer | Septic |
|---|---|
| Cooling | Central Air |
| Roof | Asphalt Shingle |
| Architectural Style | 2-Storey |
| Pool Features | None |
| Security Features | Carbon Monoxide Detectors,Smoke Detector,Security System |
| Construction Materials | Stucco (Plaster) |
| View | Trees/Woods |
| Heater Type | Forced Air |
| Parking Spaces | 11 |
| Property Subtype | Detached |
| Tax Year | 2025 |
| Lot Depth | 350.26 |
| PropertyFeatures | Golf,School,Greenbelt/Conservation,Library,Park,Lake/Pond |
| County | York |
| New Construction | No |
| Property Type | Residential Freehold |
| Attached Garage | No |
| Facing Direction | South |
| Garage Y/N | Yes |
| Status | New |
| City | King |
| Senior Community Y/N | No |
| Lot Size Units | Feet |
| Property Attached Y/N | No |
| Tax Annual Amount | 17938.0 |
| Standard Status | Active |
| Occupancy Type | Vacant |
| Legal Description | PCL 4-1 SEC 65M2858; LT 4 PL 65M2858 ; S/T LT779496 KING |
Interior Features
| Interior Amenities | Guest Accommodations,Auto Garage Door Remote,In-Law Suite,Countertop Range,Built-In Oven |
|---|---|
| Basement | Finished,Full |
| Fireplace Features | Family Room,Rec Room,Natural Gas |
| Heat Source | Propane |
| Basement (Y/N) | No |
| Air Conditioning Y/N | Yes |
| Heating Y/N | Yes |
| Fireplace Y/N | Yes |
| Total Bedrooms | 6 |
| Elevator? | No |
| Total Baths | 7 |
| Bedrooms | 5+1 |
| Living Area Range | 5000 + |
Exterior Features
| Exterior Amenities | Landscaped,Privacy,Patio,Lawn Sprinkler System |
|---|---|
| Parking Features | Private |
| Total Parking | 14.0 |
| Garage Type | Built-In |
| Foundation Details | Poured Concrete |
| Spa | No |
| Waterfront Y/N | No |
| Covered Spaces | 3.0 |
Amenities
- Views
- New Construction
- Adult 55+
- Lease To Own
- No Strata Fees
- Furnished
- Primary On Main
- Air Conditioning
- Seller Finance
- Green
- Fixer Upper
- Horse
- Golf
- Fireplace
- Deck
- Garage
- Basement
- Pool
Property vs Single Family Average in L7B 1K8
Price
Taxes
Visits
 Toronto Real Estate Board (TRREB); All information deemed reliable but not guaranteed. All properties are subject to prior sale, change or withdrawal. Neither listing broker(s) or information provider(s) shall be responsible for any typographical errors, misinformation, misprints and shall be held totally harmless. Listing(s) information is provided for consumer's personal, non-commercial use and may not be used for any purpose other than to identify prospective properties consumers may be interested