
Open House Sat, Sep 26th 2:00 PM - 4:00 PM

Address
67 Holst Avenue, Markham, ON
Price
$ 1,199,000
Property Attributes
- MLS#N13782150
- TypeSingle Family
- Listing Status New
- CityMarkham
- AreaBerczy
- NeighbourhoodBerczy
- Postal CodeL6C 0S6
- Style2-Storey
- Taxes$ 5788
- Price$ 1,199,000
- Bedrooms4
- Full Bathrooms4
- Half Bathrooms0
- Sqr Footage1500-2000
Data Source:
Toronto Real Estate Board (TRREB)
Property Description
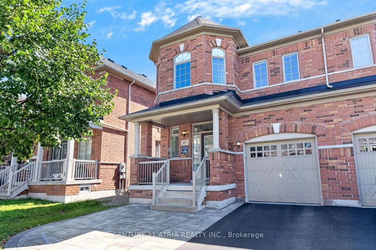
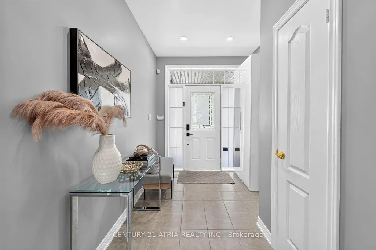
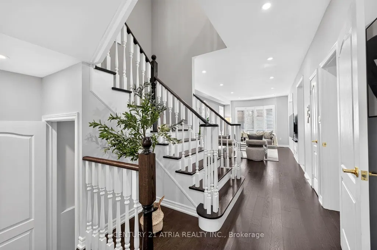
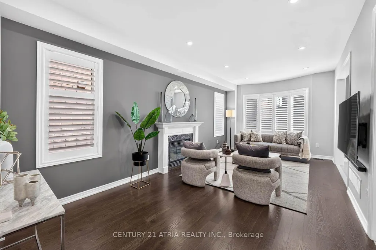
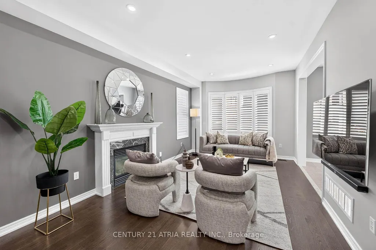
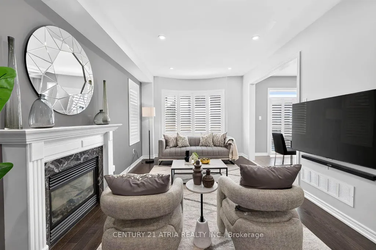
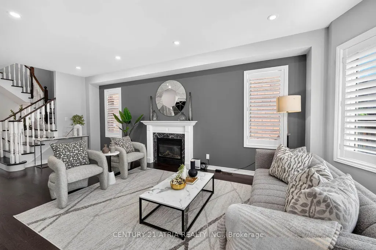
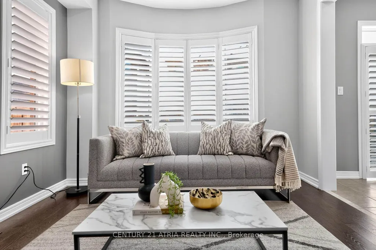
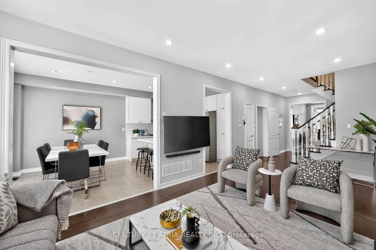
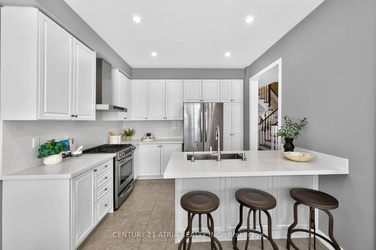
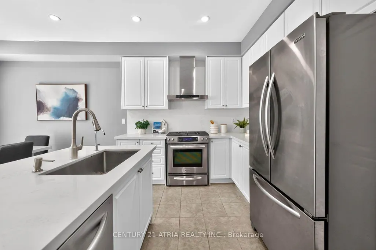
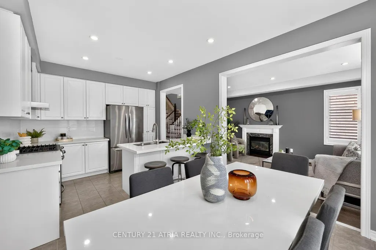
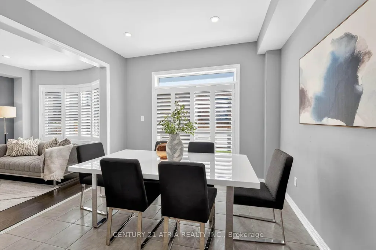
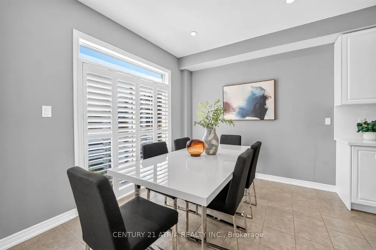
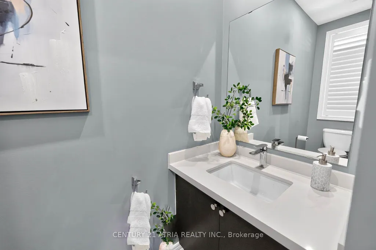
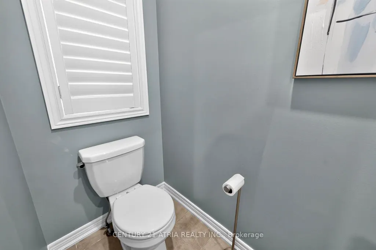
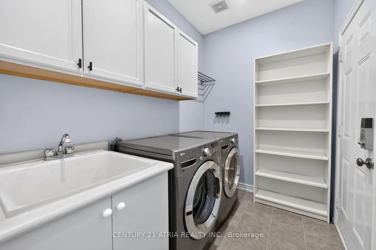
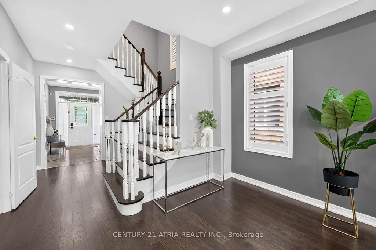
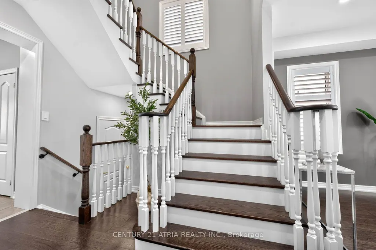
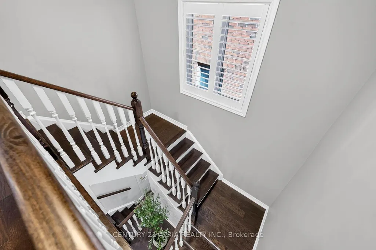
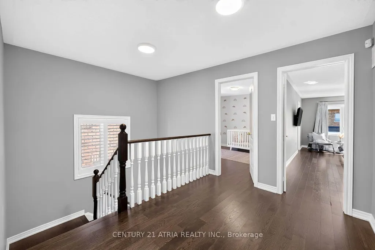
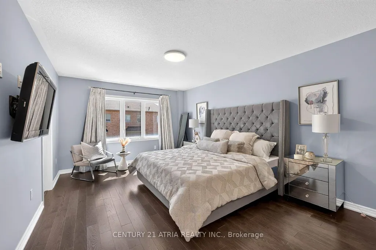
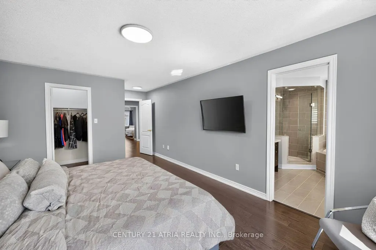
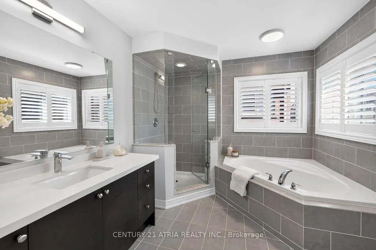
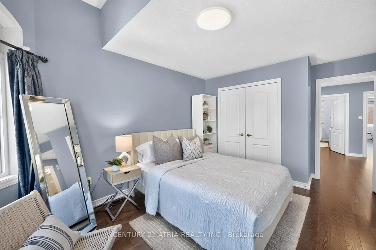
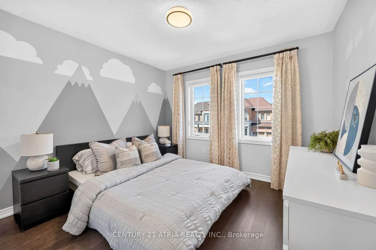
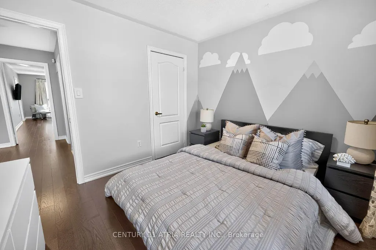
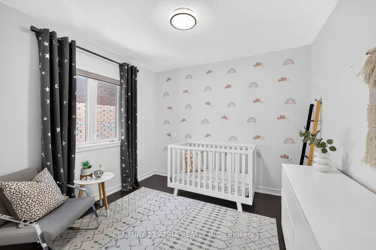
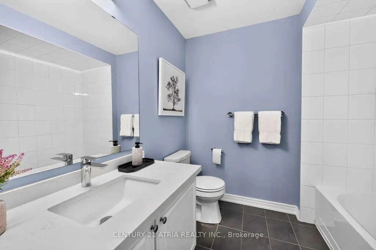
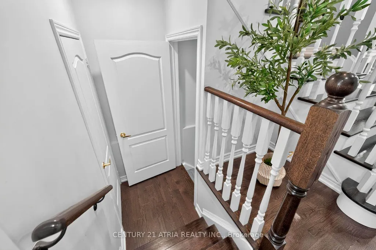
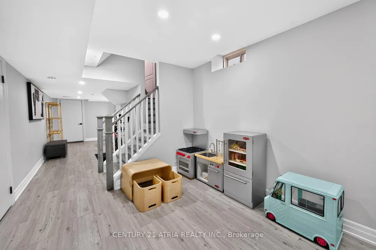
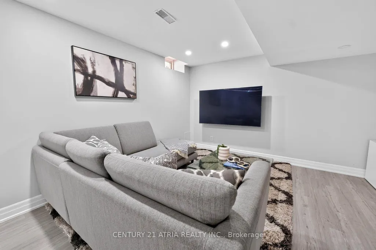
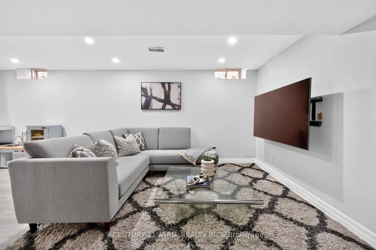
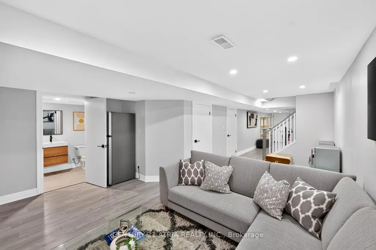
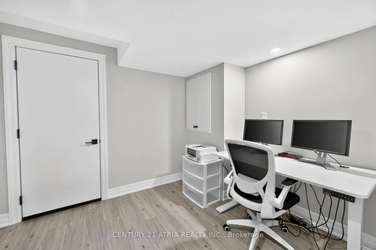
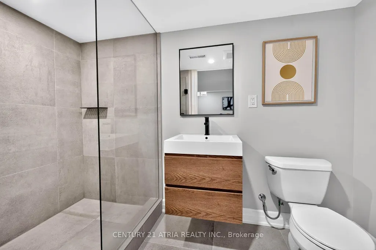
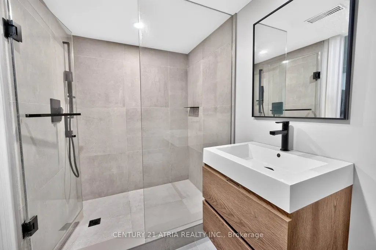
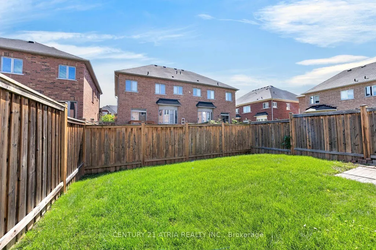
Your search for the perfect family home ends here! Located on a quiet street in the highly sought-after Berczy community, this bright and spacious 4-bedroom, 4-bathroom home offers the space, comfort and functionality you are looking for. Thoughtfully designed layout with generous room sizes, high ceilings, an abundance of natural light and high-quality finishes throughout. The modern kitchen offers ample cabinetry with a large eat-in area that overlooks the backyard. The primary bedroom features a large walk-in closet and ensuite. All bedrooms come with ample closet space and large windows. The newly finished basement provides a spacious recreation room, full bathroom, dedicated office nook and plenty of storage - ideal for a growing family, work-from-home needs and entertaining. Direct interior access to garage. Outside, enjoy a no-sidewalk lot with an interlock driveway and extra parking, along a good sized backyard perfect for outdoor activities and gatherings. Situated in a family-friendly, high-demand neighbourhood, the home is close to top-ranked schools, including Beckett Farm Public School, All Saints Catholic Elementary School, Pierre Elliott Trudeau High School and Sir Wilfrid Laurier Public School. Enjoy easy access to parks, dining, groceries, shopping, Angus Glen Community Centre and everyday amenities, with convenient access to transit, the GO Station and Hwy 404/407 for an easy commute. Move-in ready, exceptionally functional and located in one of Markham's most desirable communities - this is a home you'll want to see!
| Price History | |
|---|---|
| 9/14/2026 | Listed $1,199,000 |
General Features
| Sewer | Sewer |
|---|---|
| Cooling | Central Air |
| Roof | Asphalt Shingle |
| Architectural Style | 2-Storey |
| Pool Features | None |
| Construction Materials | Brick |
| Heater Type | Forced Air |
| Parking Spaces | 2 |
| Property Subtype | Semi-Detached |
| Tax Year | 2026 |
| Lot Depth | 90.22 |
| County | York |
| New Construction | No |
| Property Type | Residential Freehold |
| Attached Garage | No |
| Facing Direction | South |
| Garage Y/N | Yes |
| Status | New |
| City | Markham |
| Senior Community Y/N | No |
| Lot Size Units | Feet |
| Property Attached Y/N | No |
| Tax Annual Amount | 5788.57 |
| Virtual Tour | https://westbluemedia.com/0926/67holst_.html |
| Standard Status | Active |
| Occupancy Type | Owner |
| Legal Description | PT LOT 374,PLAN 65M4325,PT 8,PL 65R34403 SUBJECT TO AN EASEMENT FOR ENTRY AS IN YR1950452 CITY OF MARKHAM |
Interior Features
| Interior Amenities | Auto Garage Door Remote,Carpet Free |
|---|---|
| Basement | Finished |
| Heat Source | Gas |
| Basement (Y/N) | No |
| Air Conditioning Y/N | Yes |
| Heating Y/N | Yes |
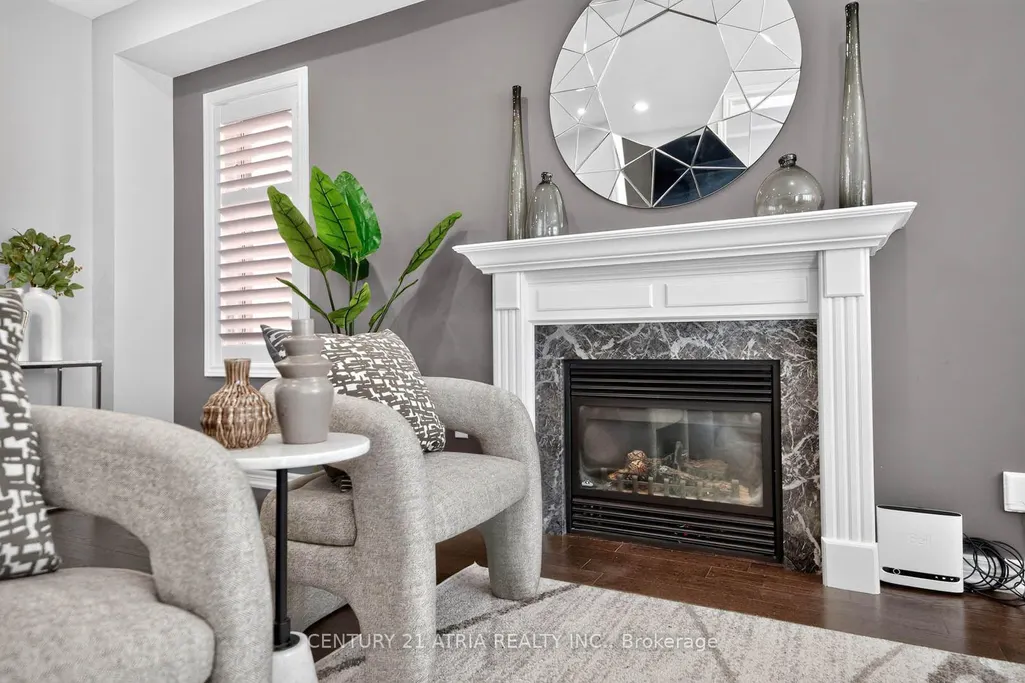
| Fireplace Y/N | Yes |
| Total Bedrooms | 4 |
| Elevator? | No |
| Total Baths | 4 |
| Bedrooms | 4 |
| Living Area Range | 1500-2000 |
Exterior Features
| Total Parking | 3.0 |
|---|---|
| Garage Type | Attached |
| Foundation Details | Concrete |
| Spa | No |
| Waterfront Y/N | No |
| Covered Spaces | 1.0 |
Amenities
- Views
- New Construction
- Adult 55+
- Lease To Own
- No Strata Fees
- Furnished
- Primary On Main
- Air Conditioning
- Seller Finance
- Green
- Fixer Upper
- Horse
- Golf
- Fireplace
- Deck
- Garage
- Basement
- Pool
Property vs Single Family Average in L6C 0S6
Price
Visits
 Toronto Real Estate Board (TRREB); All information deemed reliable but not guaranteed. All properties are subject to prior sale, change or withdrawal. Neither listing broker(s) or information provider(s) shall be responsible for any typographical errors, misinformation, misprints and shall be held totally harmless. Listing(s) information is provided for consumer's personal, non-commercial use and may not be used for any purpose other than to identify prospective properties consumers may be interested