
Address
786 Exceller Circle, Newmarket, ON
Price
$ 1,880,000
Property Attributes
- MLS#N13768300
- TypeSingle Family
- Listing Status Price Change
- CityNewmarket
- AreaStonehaven-Wyndham
- NeighbourhoodStonehaven-Wyndham
- Postal CodeL3X 1P5
- Style2-Storey
- Taxes$ 9291
- Price$ 1,880,000
- Bedrooms5
- Full Bathrooms5
- Half Bathrooms0
- Sqr Footage3500-5000
Data Source:
Toronto Real Estate Board (TRREB)
Property Description
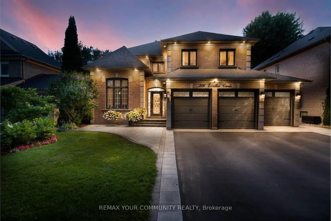
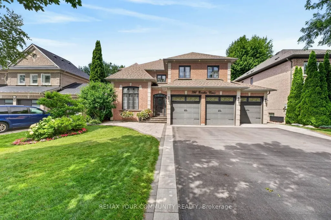
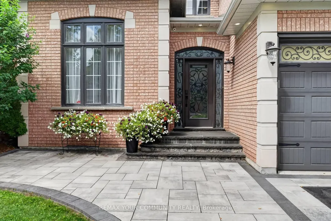
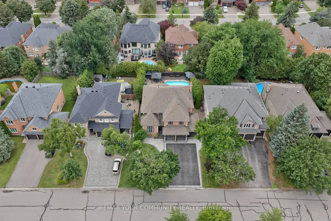
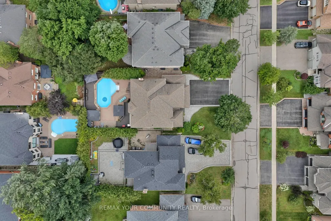
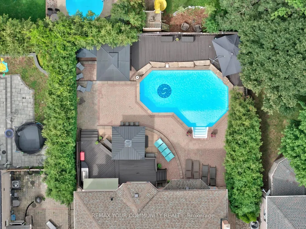
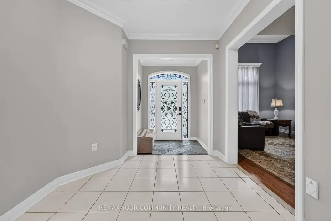
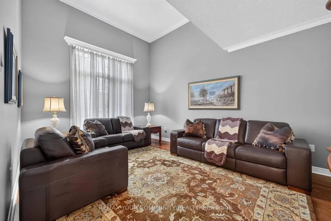
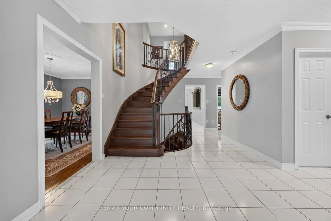
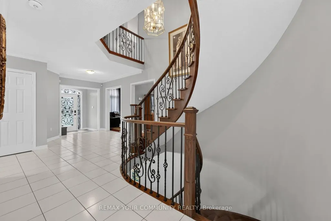
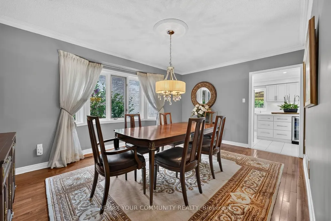
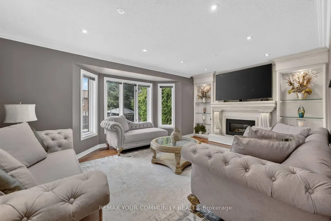
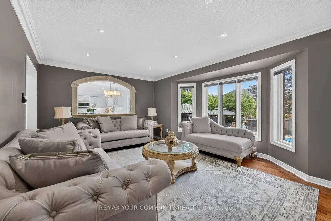
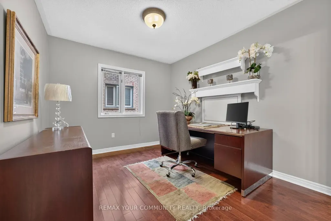
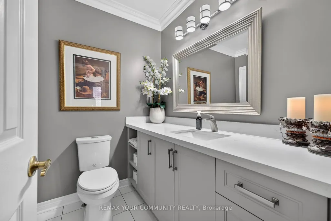
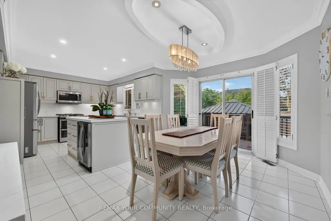
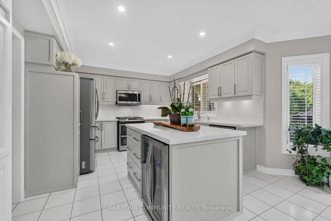
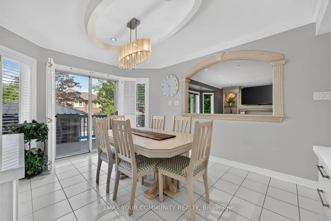
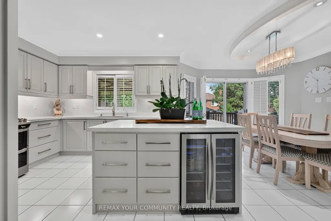
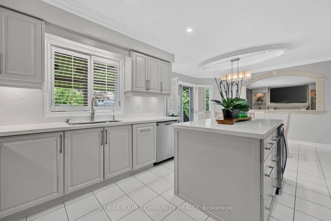
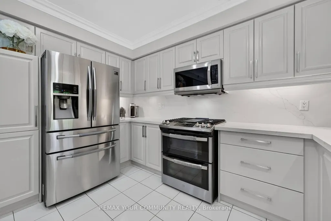
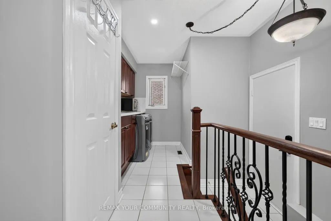
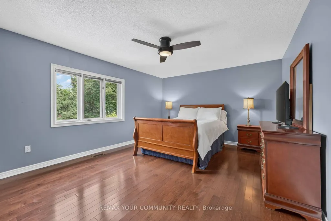
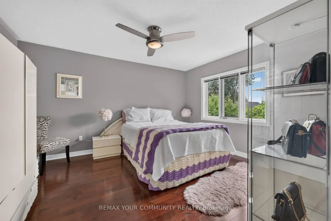
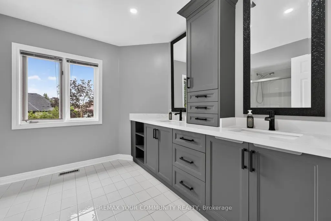
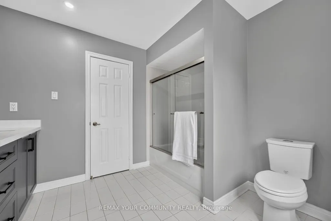
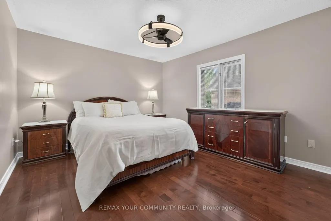
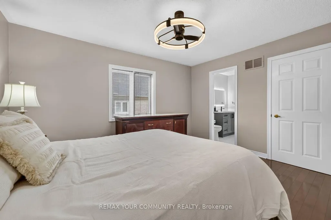
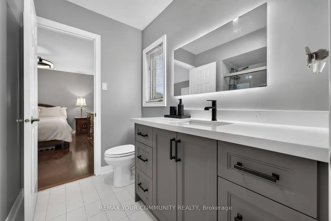
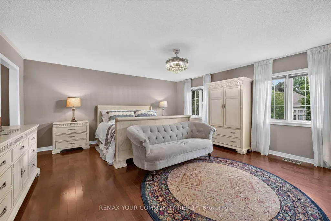
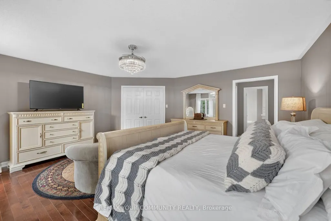
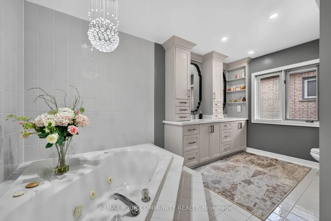
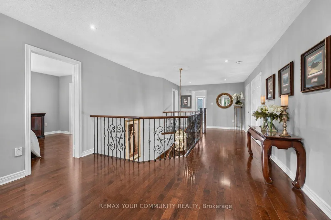
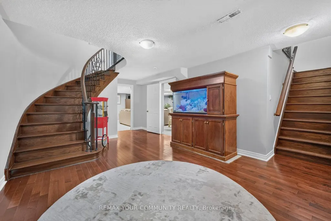
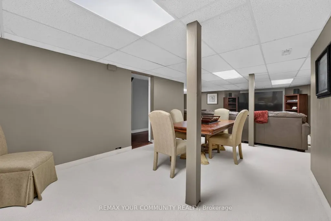
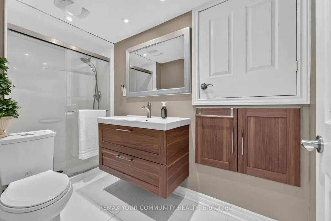
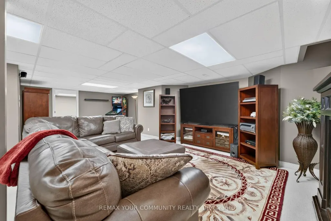
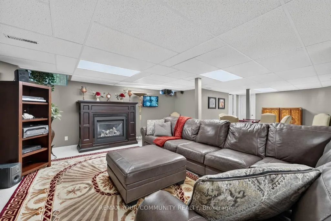
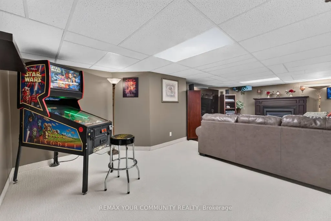
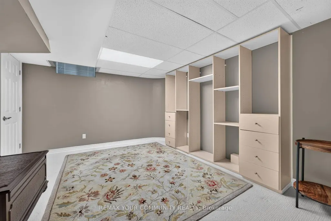
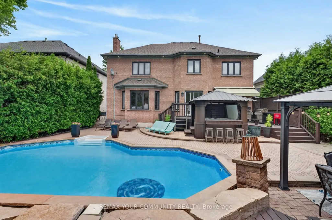
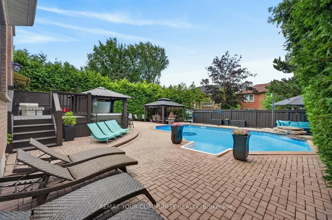
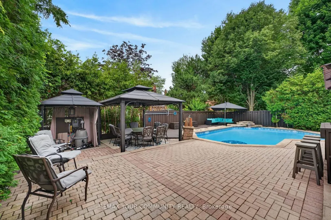
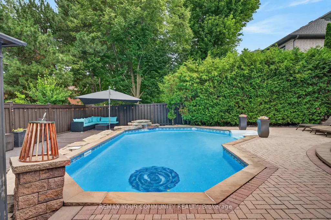
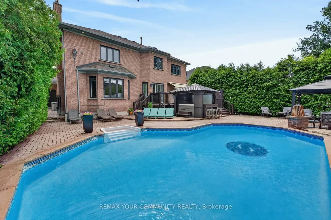
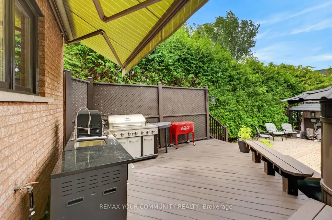
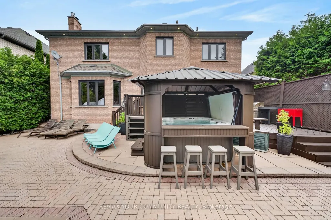
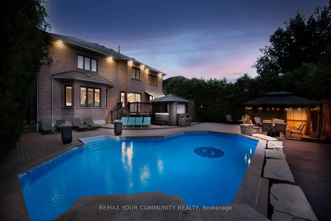
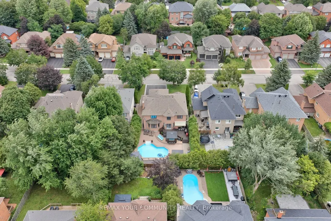
Welcome to 786 Exceller Cir, An entertainer's paradise in the prestigious Stonehaven community of Newmarket! This exceptional 3,536 sq. ft. home showcases pride of ownership throughout and offers 4 spacious bedrooms, 5 bathrooms, and an outstanding layout designed for family living and entertaining. Elegant features include hardwood flooring, crown moulding throughout, an impressive oak staircase with iron pickets, and beautifully renovated bathrooms. The main floor offers a full bath with the potential for a main-floor bedroom or guest suite with a 3-piece bath, garage access, and a convenient second staircase to the finished basement from the laundry room. The renovated gourmet kitchen is the heart of the home, featuring quartz countertops and backsplash, a large centre island, stainless steel appliances, and an open-concept design overlooking the spacious family room with a gas fireplace and cast stone mantel. The professionally finished basement offers exceptional additional living space with a large recreation room, gas fireplace, bedroom, full bathroom, separate utility and storage rooms and a cold room. Outside, enjoy your own private resort-style backyard oasis complete with a 20' x 30' saltwater in-ground pool with waterfall feature, covered 6-person hot tub, two-tier deck, stone patio, three gazebos, gas BBQ hookup, awning, professionally landscaped gardens, and an in-ground sprinkler system. The redesigned extra-wide driveway with no sidewalk provides parking for 6 vehicles in addition to the 3-car garage. Exterior pot lights beautifully illuminate the home and grounds. Ideally located close to every amenity imaginable, including top-ranked public and private schools, Magna Community Centre, parks, health care, transit, shopping, restaurants, and entertainment. A rare opportunity to own an exceptional home in one of Newmarket's most sought-after neighbourhoods.
| Price History | |
|---|---|
| 9/10/2026 | Listed $1,599,000 |
General Features
| Sewer | Sewer |
|---|---|
| Cooling | Central Air |
| Roof | Asphalt Shingle |
| Architectural Style | 2-Storey |
| Pool Features | Inground,Salt |
| Construction Materials | Brick |
| Heater Type | Forced Air |
| Parking Spaces | 6 |
| Property Subtype | Detached |
| Tax Year | 2026 |
| Lot Depth | 131.32 |
| PropertyFeatures | Fenced Yard |
| County | York |
| New Construction | No |
| Property Type | Residential Freehold |
| Attached Garage | No |
| Facing Direction | West |
| Garage Y/N | Yes |
| Other Structures | Gazebo,Fence - Full |
| Status | Price Change |
| City | Newmarket |
| Senior Community Y/N | No |
| Lot Size Units | Feet |
| Property Attached Y/N | No |
| Tax Annual Amount | 9291.55 |
| Virtual Tour | https://listing.solutiongate.net/786-exceller-cir-newmarket-1?idx |
| Standard Status | Active |
| Occupancy Type | Owner |
| Legal Description | PCL 255-1 SEC 65M2775; LT 255 PL 65M2775; S/T RIGHT AS IN LT926052 ; NEWMARKET |
Interior Features
| Interior Amenities | Auto Garage Door Remote,Bar Fridge,Carpet Free,Central Vacuum,ERV/HRV,In-Law Capability,Storage,Water Softener |
|---|---|
| Basement | Finished,Separate Entrance |
| Fireplace Features | Family Room,Rec Room |
| Heat Source | Gas |
| Basement (Y/N) | No |
| Air Conditioning Y/N | Yes |
| Heating Y/N | Yes |
| Fireplace Y/N | Yes |
| Total Bedrooms | 5 |
| Elevator? | No |
| Total Baths | 5 |
| Bedrooms | 4+1 |
| Living Area Range | 3500-5000 |
Exterior Features
| Parking Features | Private Triple |
|---|---|
| Total Parking | 9.0 |
| Garage Type | Attached |
| Foundation Details | Concrete |
| Spa | No |
| Lot Size Source | MPAC |
| Waterfront Y/N | No |
| Covered Spaces | 3.0 |
Amenities
- Views
- New Construction
- Adult 55+
- Lease To Own
- No Strata Fees
- Furnished
- Primary On Main
- Air Conditioning
- Seller Finance
- Green
- Fixer Upper
- Horse
- Golf
- Fireplace
- Deck
- Garage
- Basement
- Pool
Property vs Single Family Average in L3X 1P5
Price
Taxes
Visits
 Toronto Real Estate Board (TRREB); All information deemed reliable but not guaranteed. All properties are subject to prior sale, change or withdrawal. Neither listing broker(s) or information provider(s) shall be responsible for any typographical errors, misinformation, misprints and shall be held totally harmless. Listing(s) information is provided for consumer's personal, non-commercial use and may not be used for any purpose other than to identify prospective properties consumers may be interested