
Address
20 Lake Lenora Avenue, King, ON
Price
$ 2,088,000
Property Attributes
- MLS#N13754314
- TypeSingle Family
- Listing Status New
- CityKing
- AreaNobleton
- NeighbourhoodNobleton
- Postal CodeL7B 0P7
- Style2-Storey
- Taxes$ 10118
- Price$ 2,088,000
- Bedrooms4
- Full Bathrooms5
- Half Bathrooms0
- Sqr Footage3500-5000
Data Source:
Toronto Real Estate Board (TRREB)
Property Description
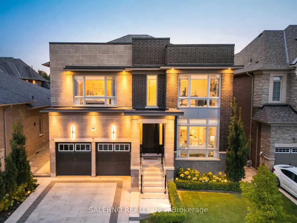
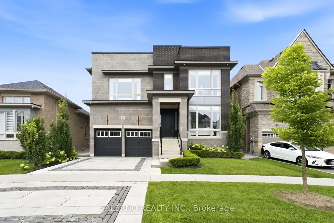
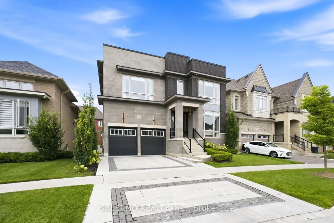
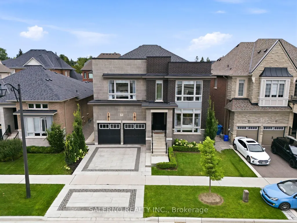
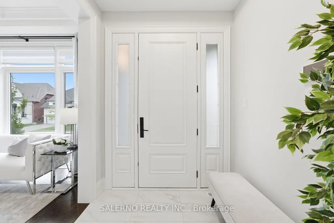
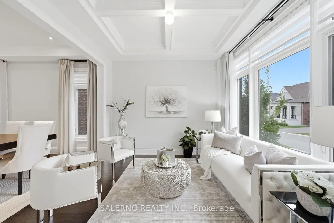
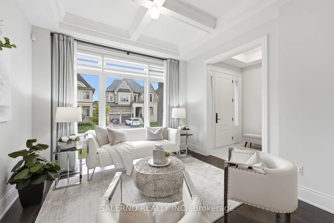
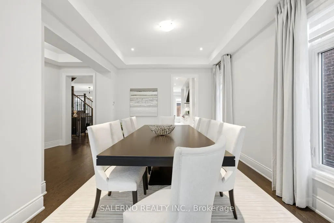
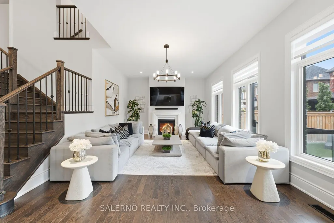
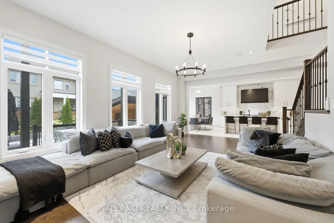
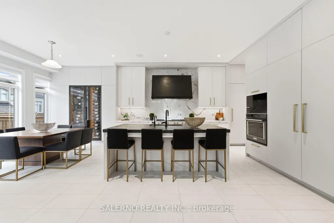
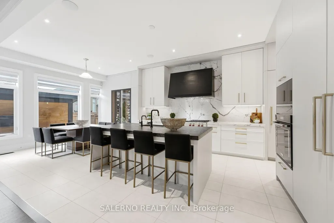
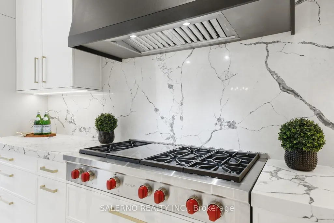
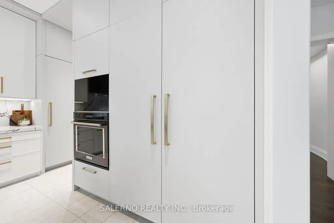
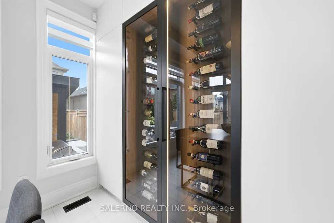
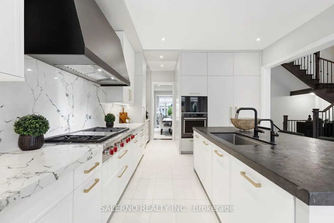
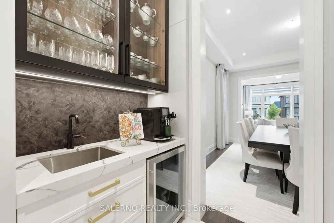
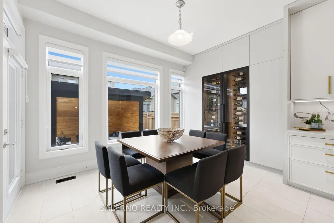
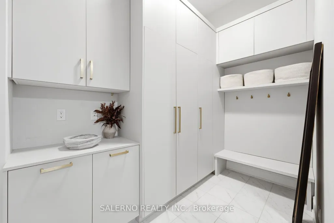
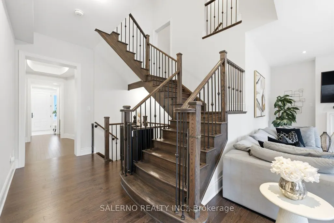
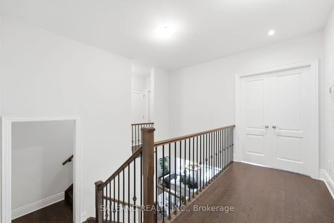
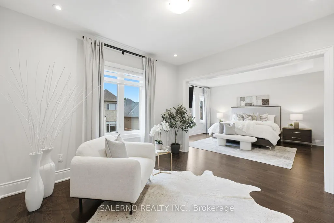
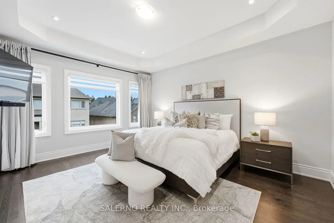
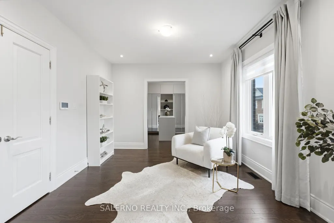
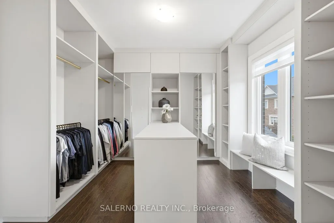
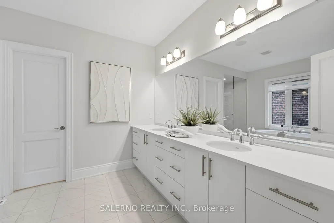
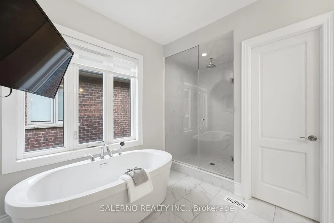
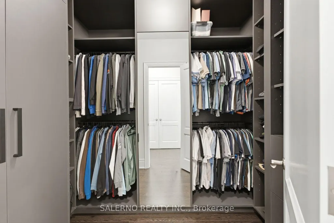
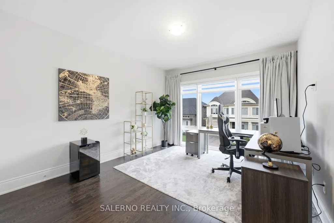
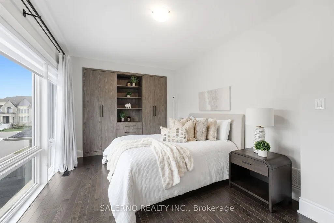
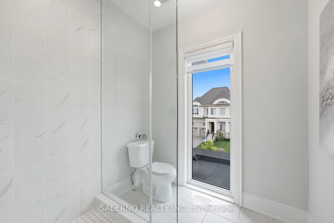
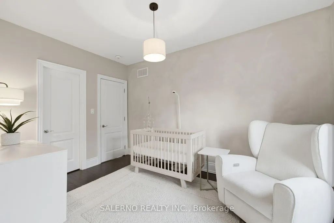
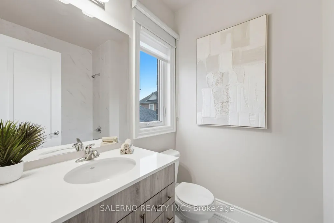
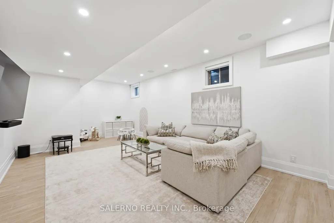
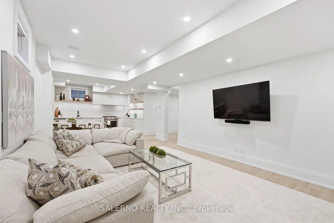
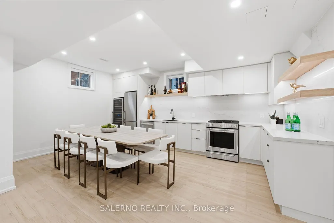
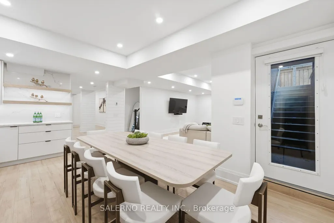
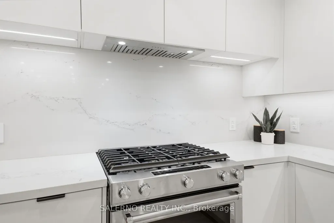
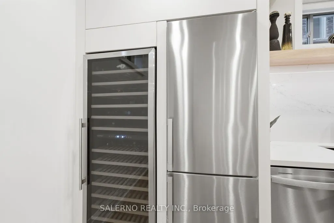
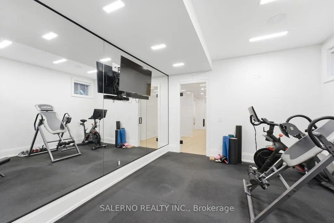
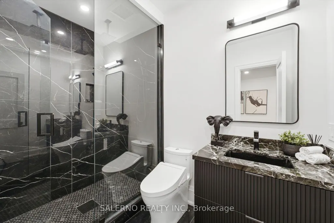
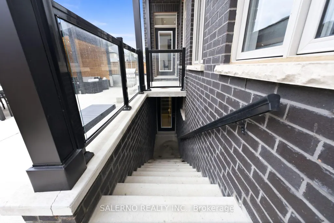
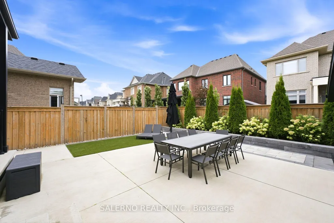
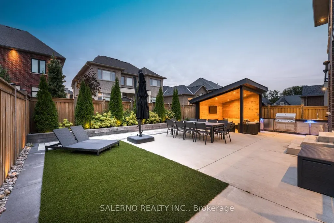
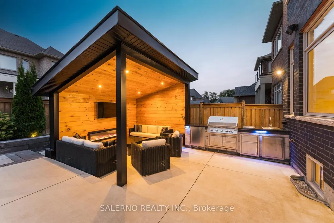
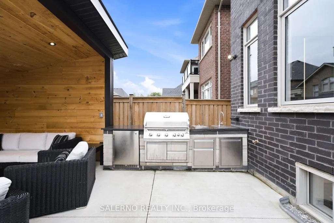
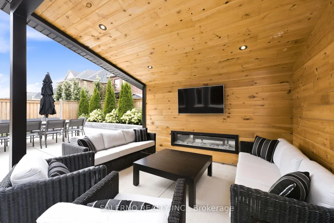
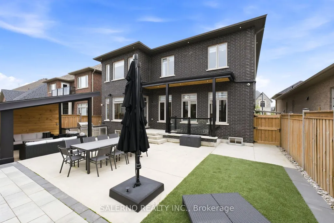
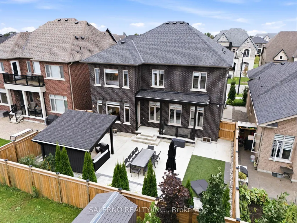
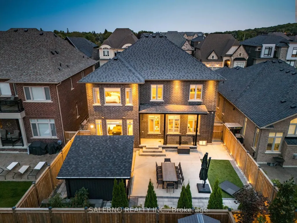
This Is The New Standard For Luxury Subdivision Living. Welcome To 20 Lake Lenora Avenue, Where Thoughtful Design And Refined Premium Finishes Come Together To Create An Extraordinary Family Residence. Set On A 50 X 105Foot Lot, This Impressive Two-Car Garage Home Offers Approximately 3,701 Square Feet Above Grade, Complemented By A Fully Finished Walk Up Basement. The Interior Of The Home Is Bright, Contemporary And Showcases Custom Finishes From Top To Bottom. The Main Level Features Expansive Principal Rooms, Elegant Detailing, Soaring Ceilings, And A Seamless Flow Between Living, Dining And Entertainment Areas, Which Delivers A Sophisticated And Welcoming Feel. Upgrades Include Premium Appliances, Book Matched Countertops And Backsplash And Built In Glass Wine Display. The Upper Level Of The Home Features Four Generously Sized Bedrooms The Crown Jewel Being The Enormous Primary Bedroom, Three Elegant And Premium Bathrooms, Full Laundry And A Dedicated Designer Walk-In Closet. The Finished Basement Extends The Living Space And Is Designed With The Same Attention To Detail Found Throughout The Main Residence. Highlighted By A Full Kitchen, Gym And Walk Up Entry Into The Backyard, This Space Adds Exceptional Versatility To An Already Impressive Home. The Two Car Garage, 50 Foot Lot Provides A Desirable Balance Of Modern Curb Appeal And Incredible Outdoor Space Great For Entertaining. The Impressive Covered Outdoor Living Area Offers Convenience And Privacy. A Truly Exceptional Residence. A New Benchmark For Luxury Subdivision Living.
| Price History | |
|---|---|
| 9/8/2026 | Listed $2,088,000 |
General Features
| Sewer | Sewer |
|---|---|
| Cooling | Central Air |
| Roof | Asphalt Shingle,Rolled |
| Architectural Style | 2-Storey |
| Pool Features | None |
| Construction Materials | Stone,Brick |
| Heater Type | Forced Air |
| Parking Spaces | 2 |
| Property Subtype | Detached |
| Tax Year | 2026 |
| Lot Depth | 106.01 |
| County | York |
| New Construction | No |
| Property Type | Residential Freehold |
| Attached Garage | No |
| Facing Direction | South |
| Garage Y/N | Yes |
| Status | New |
| City | King |
| Senior Community Y/N | No |
| Lot Size Units | Metres |
| Property Attached Y/N | No |
| Tax Annual Amount | 10118.23 |
| Virtual Tour | https://tours.digenovamedia.ca/20-lake-lenora-ave-king-ontario-l0g-1n0?branded=0 |
| Standard Status | Active |
| Occupancy Type | Owner |
| Legal Description | LOT 29,PLAN 65M4655 SUBJECT TO AN EASEMENT FOR ENTRY AS IN YR3228251 TOWNSHIP OF KING |
Interior Features
| Interior Amenities | Built-In Oven,Carpet Free |
|---|---|
| Basement | Finished,Walk-Up |
| Heat Source | Gas |
| Basement (Y/N) | No |
| Air Conditioning Y/N | Yes |
| Heating Y/N | Yes |
| Fireplace Y/N | Yes |
| Total Bedrooms | 4 |
| Elevator? | No |
| Total Baths | 5 |
| Bedrooms | 4 |
| Living Area Range | 3500-5000 |
Exterior Features
| Parking Features | Private Double |
|---|---|
| Total Parking | 4.0 |
| Garage Type | Attached |
| Foundation Details | Poured Concrete |
| Spa | No |
| Lot Size Source | MPAC |
| Waterfront Y/N | No |
| Covered Spaces | 2.0 |
Amenities
- Views
- New Construction
- Adult 55+
- Lease To Own
- No Strata Fees
- Furnished
- Primary On Main
- Air Conditioning
- Seller Finance
- Green
- Fixer Upper
- Horse
- Golf
- Fireplace
- Deck
- Garage
- Basement
- Pool
Property vs Single Family Average in L7B 0P7
Price
Taxes
Visits
 Toronto Real Estate Board (TRREB); All information deemed reliable but not guaranteed. All properties are subject to prior sale, change or withdrawal. Neither listing broker(s) or information provider(s) shall be responsible for any typographical errors, misinformation, misprints and shall be held totally harmless. Listing(s) information is provided for consumer's personal, non-commercial use and may not be used for any purpose other than to identify prospective properties consumers may be interested