
Address
338 Dowson Loop, Newmarket, ON
Price
$ 1,235,000
Property Attributes
- MLS#N13752310
- TypeSingle Family
- Listing Status New
- CityNewmarket
- AreaWoodland Hill
- NeighbourhoodWoodland Hill
- Postal CodeL3X 3G3
- Style2-Storey
- Taxes$ 6838
- Price$ 1,235,000
- Bedrooms4
- Full Bathrooms3
- Half Bathrooms0
- Sqr Footage2500-3000
Data Source:
Toronto Real Estate Board (TRREB)
Property Description
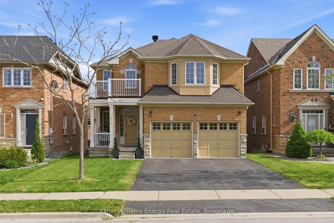
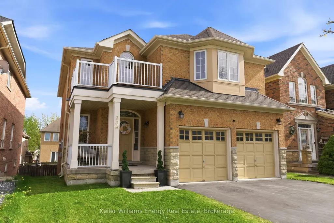
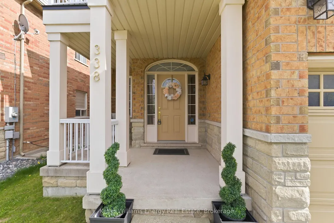
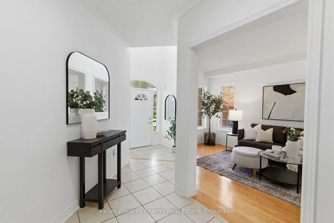
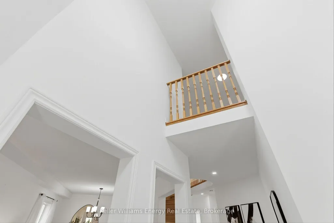
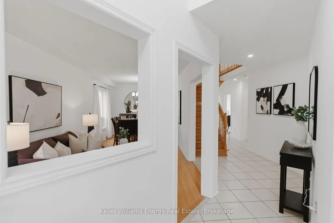
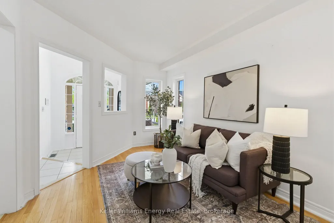
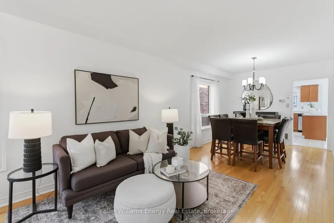
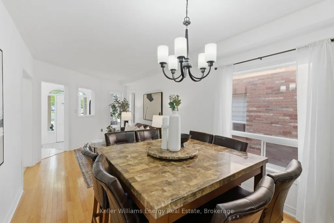
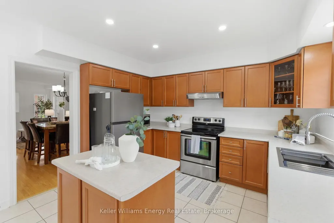
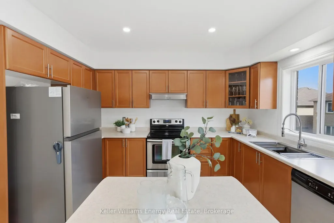
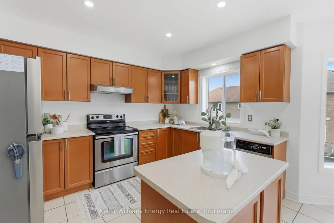
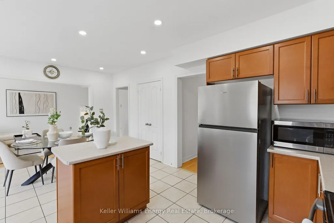
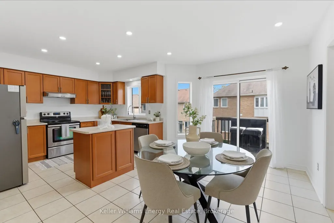
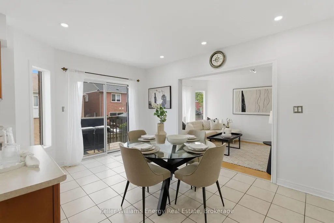
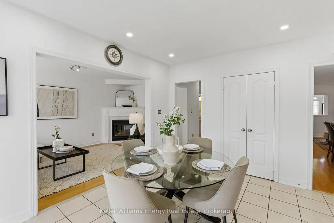
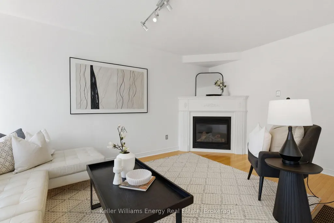
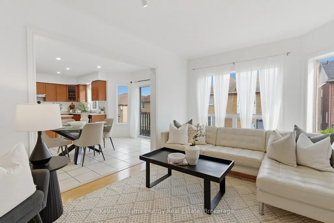
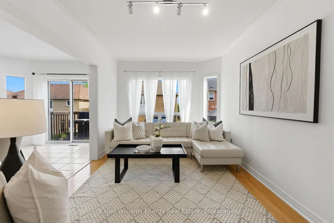
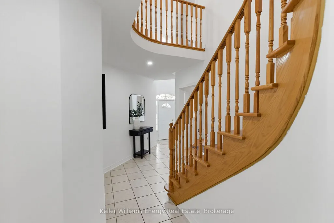
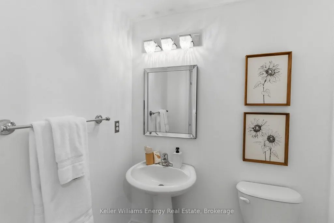
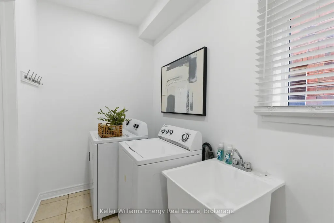
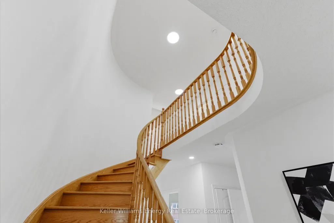
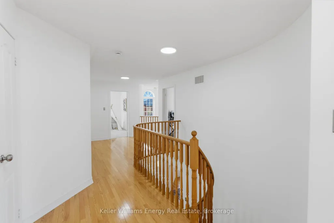
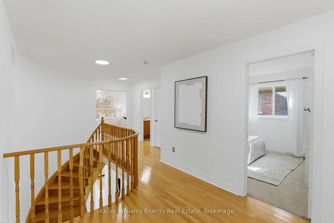
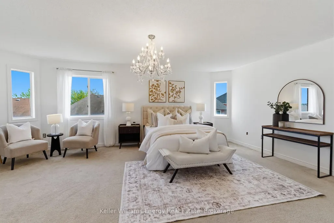
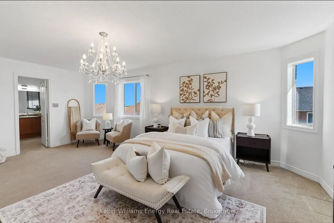
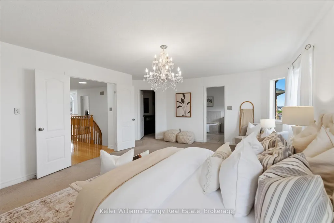
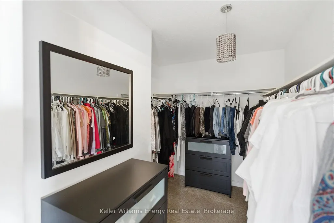
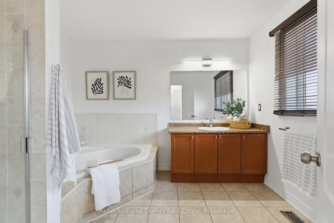
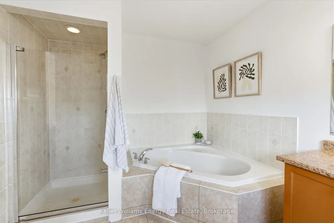
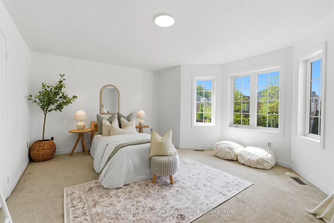
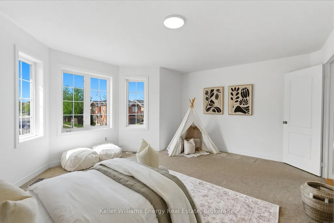
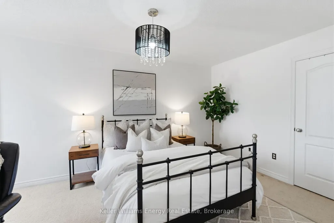
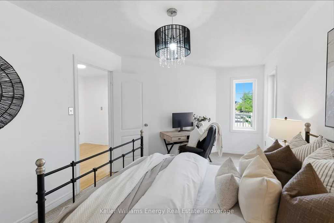
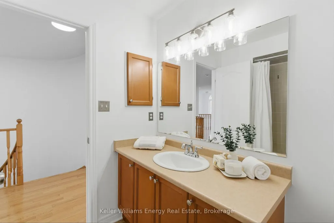
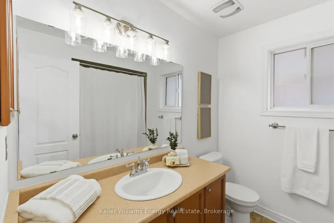
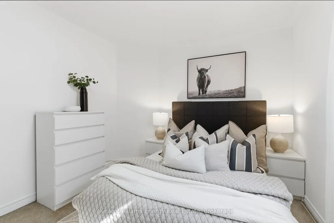
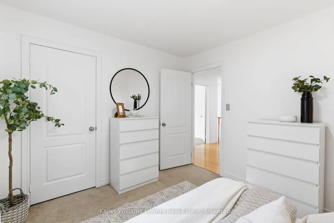
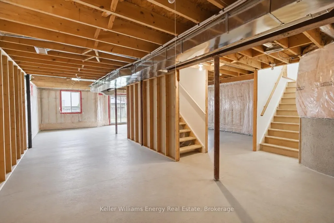
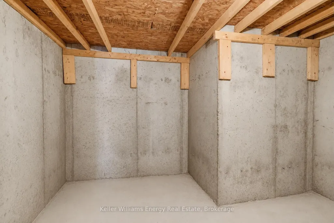
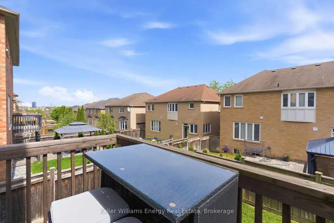
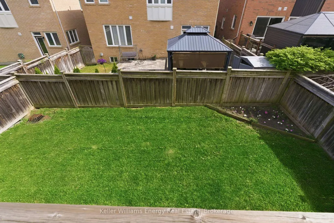
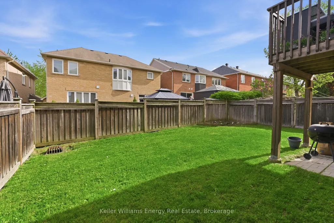
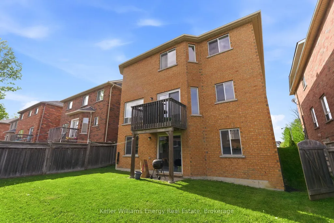
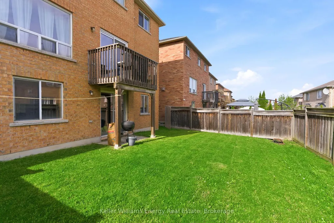
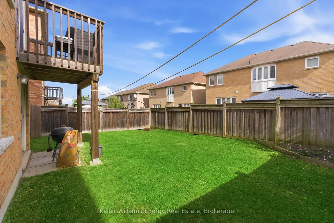
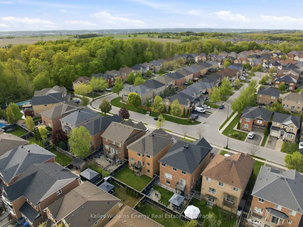
Rarely offered and proudly maintained by its original owners, this all-brick 4-bedroom detached home presents a unique opportunity in one of the area's most desirable family communities. Situated on a premium 40.7 x 105.2 ft fully fenced lot, the property offers over 2,500 sq. ft. above grade, parking for six vehicles, and the long-term versatility today's buyers are searching for.Thoughtfully designed for both everyday living and future value, the home features hardwood flooring, an elegant oak staircase, main floor laundry, spacious principal rooms, and a bright open-concept kitchen with a walkout to an elevated deck overlooking the backyard. The upper level offers four generously sized bedrooms, including a spacious primary retreat complete with a walk-in closet and private 4-piece ensuite.A standout feature of the home is the rare builder-upgraded walkout basement, complete with oversized above-grade windows that fill the space with natural light and direct access to the backyard. Offering exceptional versatility and future potential, this unique configuration provides a significant advantage for buyers seeking multigenerational living or income-generating opportunities. Much of the costly and complex work associated with a walkout design has already been completed by the builder, creating a substantial head start for future development. With potential to generate approximately $2,000-$2,500 per month in rental income, this space represents a compelling opportunity to offset mortgage costs while building long-term wealth and equity.Additional highlights include a double-car garage with direct interior access, parking for six vehicles, a newer roof (2023), and a premium lot offering both privacy and outdoor enjoyment. Combining pride of ownership, future income potential, and exceptional long-term value, this is a rare opportunity to secure a home that can help offset your mortgage while building equity in one of the area's most sought-after communities.
| Price History | |
|---|---|
| 9/8/2026 | Listed $1,235,000 |
General Features
| Sewer | Sewer |
|---|---|
| Cooling | Central Air |
| Roof | Shingles |
| Architectural Style | 2-Storey |
| Pool Features | None |
| Construction Materials | Brick |
| Heater Type | Forced Air |
| Parking Spaces | 4 |
| Property Subtype | Detached |
| Tax Year | 2026 |
| Lot Depth | 105.21 |
| County | York |
| New Construction | No |
| Property Type | Residential Freehold |
| Attached Garage | No |
| Facing Direction | South |
| Garage Y/N | Yes |
| Status | New |
| City | Newmarket |
| Senior Community Y/N | No |
| Lot Size Units | Feet |
| Property Attached Y/N | No |
| Tax Annual Amount | 6838.96 |
| Standard Status | Active |
| Occupancy Type | Owner |
| Legal Description | LOT 82,PLAN 65M3993,NEWMARKET. S/T EASE OVER PT 13 65R30057 AS IN YR1000592. S/T EASE FOR ENTRY AS IN YR1301885 |
Interior Features
| Interior Amenities | In-Law Capability |
|---|---|
| Basement | Unfinished,Walk-Out |
| Heat Source | Gas |
| Basement (Y/N) | No |
| Air Conditioning Y/N | Yes |
| Heating Y/N | Yes |
| Fireplace Y/N | Yes |
| Total Bedrooms | 4 |
| Elevator? | No |
| Total Baths | 3 |
| Bedrooms | 4 |
| Living Area Range | 2500-3000 |
Exterior Features
| Total Parking | 6.0 |
|---|---|
| Garage Type | Built-In |
| Foundation Details | Unknown |
| Spa | No |
| Lot Size Source | MPAC |
| Waterfront Y/N | No |
| Covered Spaces | 2.0 |
Amenities
- Views
- New Construction
- Adult 55+
- Lease To Own
- No Strata Fees
- Furnished
- Primary On Main
- Air Conditioning
- Seller Finance
- Green
- Fixer Upper
- Horse
- Golf
- Fireplace
- Deck
- Garage
- Basement
- Pool
Property vs Single Family Average in L3X 3G3
Price
Taxes
Visits
 Toronto Real Estate Board (TRREB); All information deemed reliable but not guaranteed. All properties are subject to prior sale, change or withdrawal. Neither listing broker(s) or information provider(s) shall be responsible for any typographical errors, misinformation, misprints and shall be held totally harmless. Listing(s) information is provided for consumer's personal, non-commercial use and may not be used for any purpose other than to identify prospective properties consumers may be interested