

Address
15 Upper Ridge Court, Markham, ON
Price
$ 2,599,999
Property Attributes
- MLS#N13735470
- TypeSingle Family
- Listing Status New
- CityMarkham
- AreaRouge Fairways
- NeighbourhoodRouge Fairways
- Postal CodeL3S 3W6
- Style2-Storey
- Taxes$ 14565
- Price$ 2,599,999
- Bedrooms5
- Full Bathrooms5
- Half Bathrooms0
- Sqr Footage3500-5000
Data Source:
Toronto Real Estate Board (TRREB)
Property Description
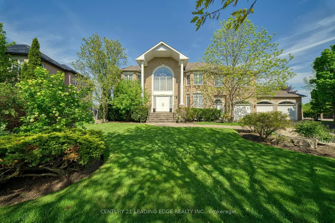
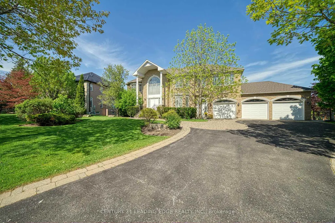
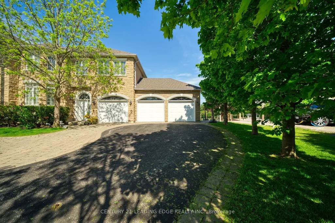
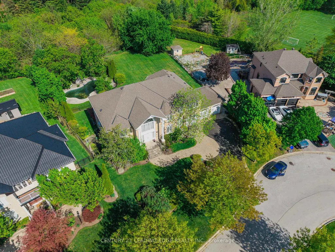
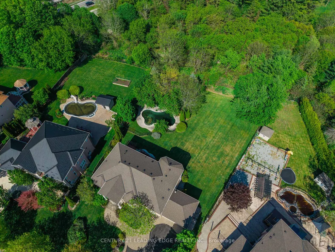
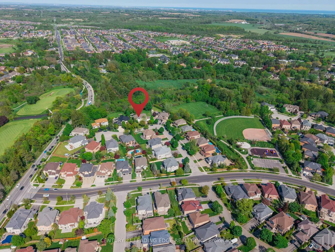
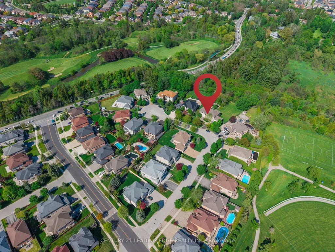
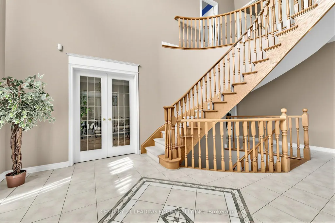
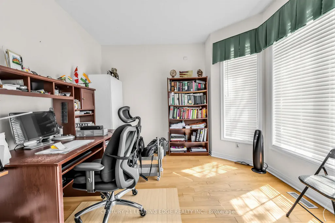
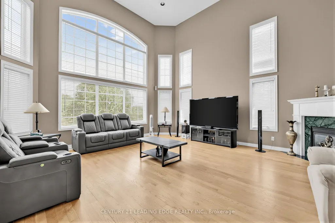
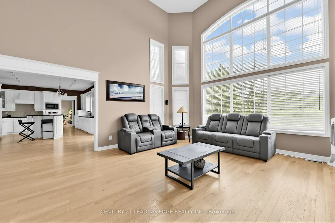
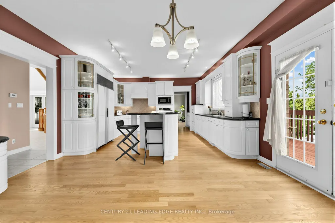
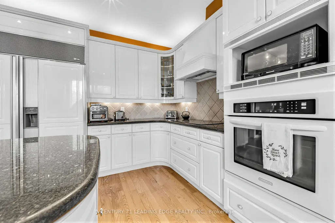
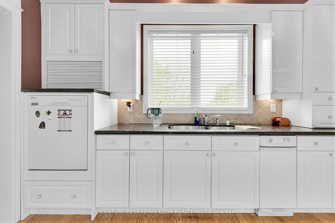
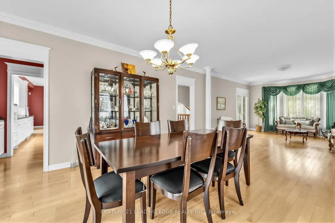
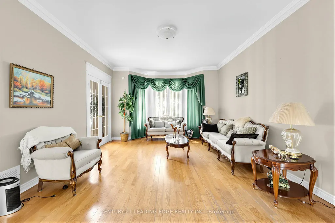
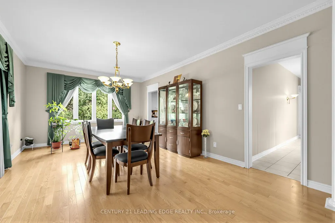
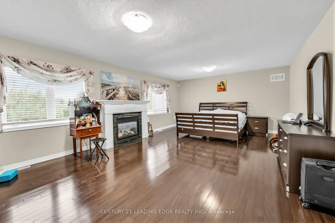
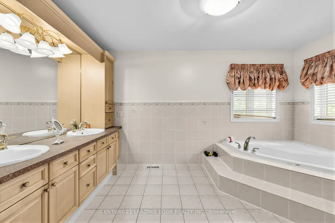
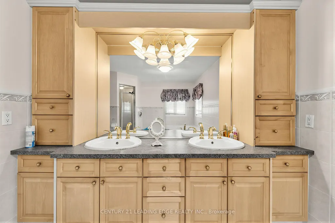
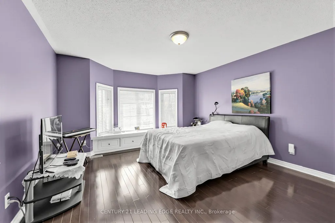
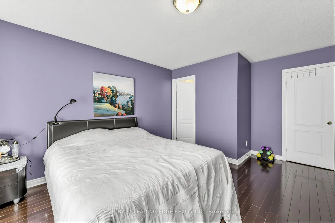
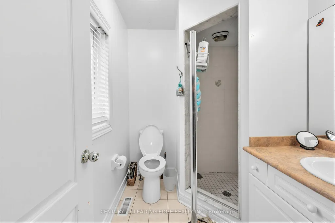
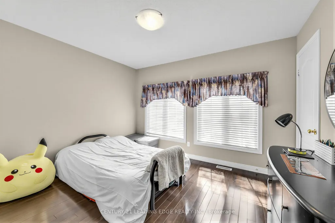
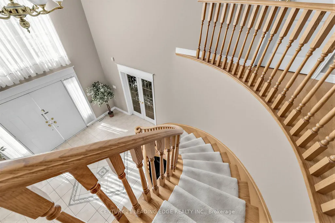
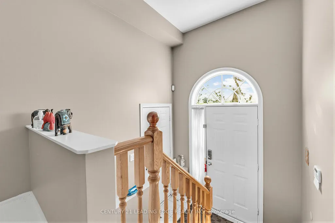
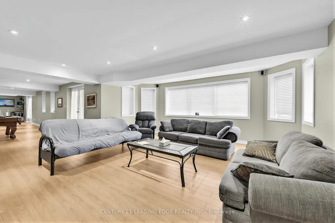
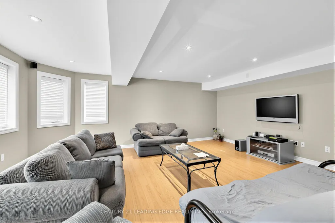
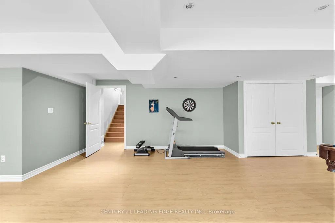
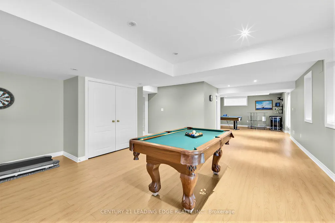
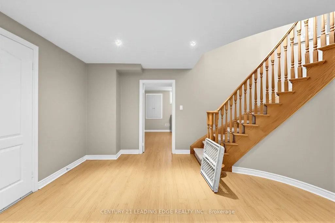
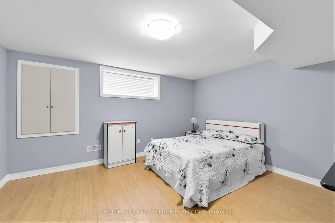
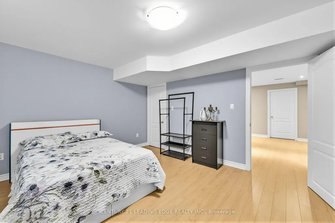
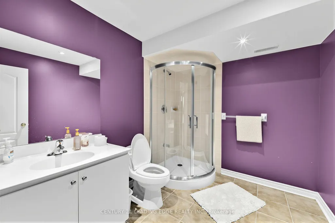
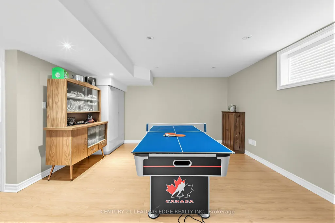
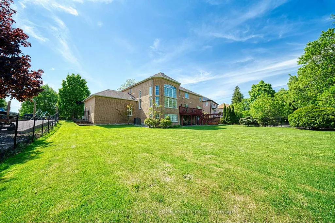
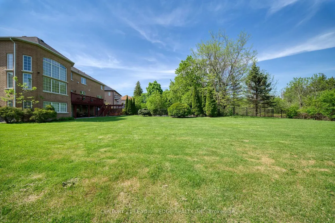
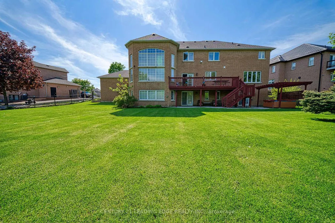
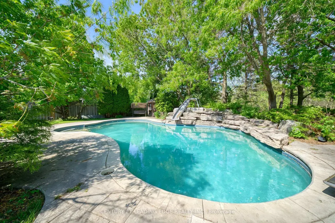
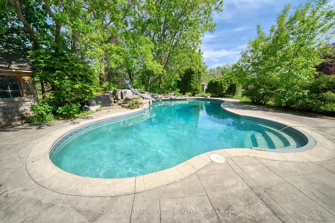
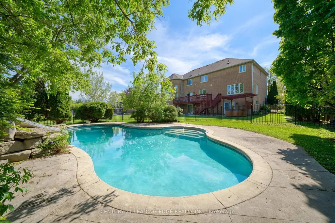
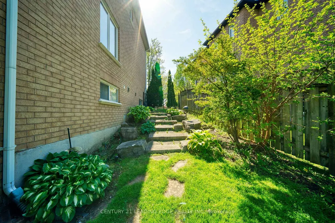
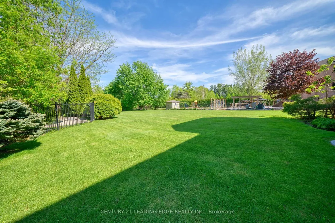
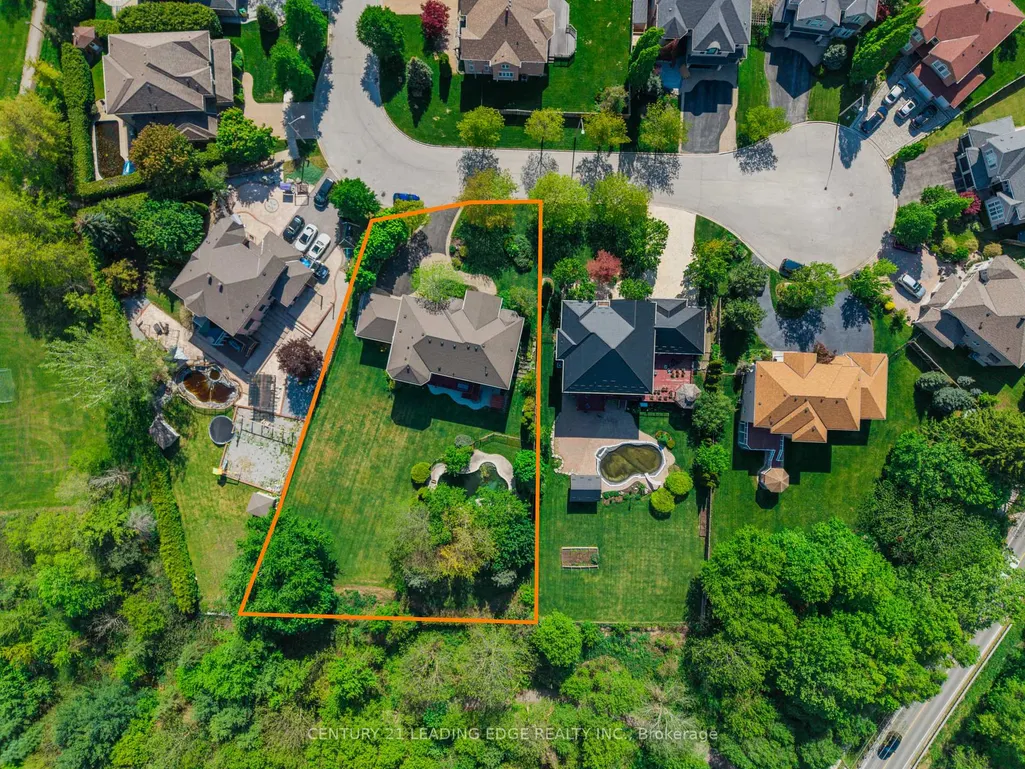
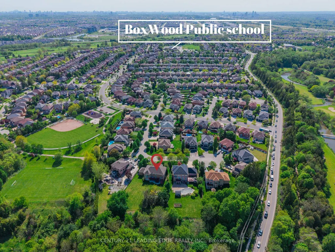
Welcome to 15 Upper Ridge Court, where elegant executive living meets exceptional family comfort in the heart of Markham. Nestled on a premium pie-shaped lot on a quiet, family-friendly court, this impressive 4+1 bedroom detached residence offers the perfect blend of luxury, space, and timeless design. A grand cathedral-ceiling foyer creates a striking first impression, opening into expansive living and dining spaces designed for both sophisticated entertaining and everyday living. The beautifully appointed gourmet kitchen features granite countertops, a centre island and French doors that lead to a spacious deck overlooking the professionally landscaped backyard. The showstopping great room is highlighted by soaring cathedral ceilings and dramatic floor-to-ceiling windows that frame spectacular backyard views while filling the home with natural light. A private main-floor office with hardwood flooring and French doors offers the ideal work-from-home retreat. Upstairs, the luxurious primary suite provides a peaceful escape with a walk-in closet and a spa-inspired ensuite. Three additional generously sized bedrooms offer ample space for family and guests. The professionally finished walk-out basement extends the home's exceptional living space with a spacious recreation room, a fifth bedroom, and endless possibilities for multigenerational living, overnight guests, or entertaining. Step outside to your own private backyard oasis, where a sparkling inground pool and beautifully landscaped grounds create the ultimate setting for relaxing, entertaining, and enjoying resort-style living at home. Rarely does a home of this calibre become available. Combining an outstanding location, generous living spaces, and exceptional indoor-outdoor amenities, 15 Upper Ridge Court presents a remarkable opportunity to own a truly special home in one of Markham's most sought-after neighbourhoods.
| Price History | |
|---|---|
| 9/3/2026 | Listed $2,599,999 |
General Features
| Sewer | Sewer |
|---|---|
| Cooling | Central Air |
| Roof | Unknown |
| Architectural Style | 2-Storey |
| Pool Features | Inground |
| Construction Materials | Brick,Stone |
| Heater Type | Forced Air |
| Parking Spaces | 7 |
| Property Subtype | Detached |
| Tax Year | 2025 |
| Lot Depth | 220.52 |
| PropertyFeatures | Hospital,Library,Place Of Worship,Public Transit,Rec./Commun.Centre,School |
| County | York |
| New Construction | No |
| Property Type | Residential Freehold |
| Attached Garage | Yes |
| Facing Direction | East |
| Garage Y/N | Yes |
| Total Rooms | 12 |
| Status | New |
| City | Markham |
| Senior Community Y/N | No |
| Lot Size Units | Feet |
| Property Attached Y/N | No |
| Tax Annual Amount | 14565.78 |
| Standard Status | Active |
| Occupancy Type | Owner |
| Legal Description | Pcl 18-1 Sec 65M3000; Lt 18 Pl 65M3000 Markham |
Interior Features
| Interior Amenities | None |
|---|---|
| Basement | Finished with Walk-Out |
| Heat Source | Gas |
| Basement (Y/N) | No |
| Air Conditioning Y/N | Yes |
| Heating Y/N | Yes |
| Fireplace Y/N | Yes |
| Total Bedrooms | 5 |
| Elevator? | No |
| Total Baths | 5 |
| Bedrooms | 4+1 |
| Living Area Range | 3500-5000 |
Exterior Features
| Parking Features | Private Double |
|---|---|
| Lot Features | Irregular Lot |
| Total Parking | 10.0 |
| Garage Type | Attached |
| Foundation Details | Unknown |
| Spa | No |
| Lot Size Source | Other |
| Waterfront Y/N | No |
| Covered Spaces | 3.0 |
| LotDimensionsSource | Other |
Amenities
- Views
- New Construction
- Adult 55+
- Lease To Own
- No Strata Fees
- Furnished
- Primary On Main
- Air Conditioning
- Seller Finance
- Green
- Fixer Upper
- Horse
- Golf
- Fireplace
- Deck
- Garage
- Basement
- Pool
Property vs Single Family Average in L3S 3W6
Price
Taxes
Visits
 Toronto Real Estate Board (TRREB); All information deemed reliable but not guaranteed. All properties are subject to prior sale, change or withdrawal. Neither listing broker(s) or information provider(s) shall be responsible for any typographical errors, misinformation, misprints and shall be held totally harmless. Listing(s) information is provided for consumer's personal, non-commercial use and may not be used for any purpose other than to identify prospective properties consumers may be interested