
Address
228 Reg Harrison Trail, Newmarket, ON
Price
$ 1,896,888
Property Attributes
- MLS#N13659406
- TypeSingle Family
- Listing Status New
- CityNewmarket
- AreaGlenway Estates
- NeighbourhoodGlenway Estates
- Postal CodeL3X 0M4
- Style2-Storey
- Taxes$ 8620
- Price$ 1,896,888
- Bedrooms4
- Full Bathrooms4
- Half Bathrooms0
- Sqr Footage2500-3000
Data Source:
Toronto Real Estate Board (TRREB)
Property Description
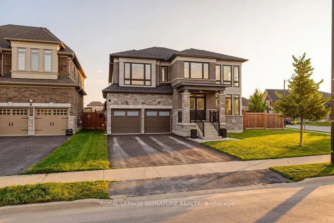
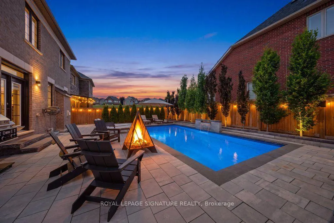
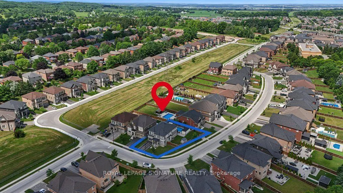
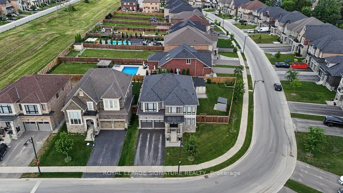
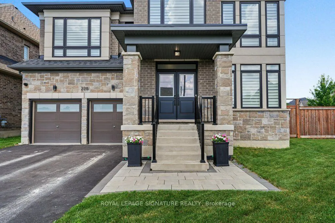
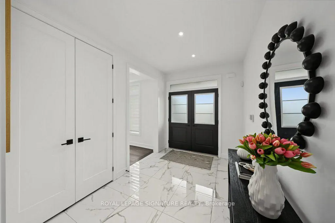
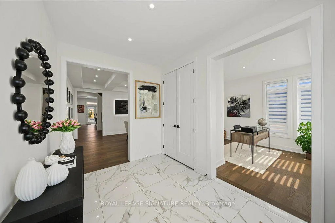
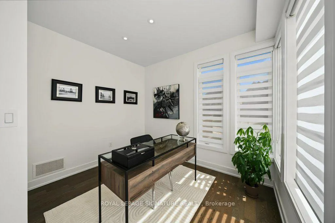
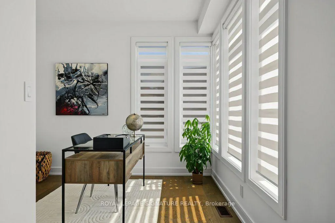
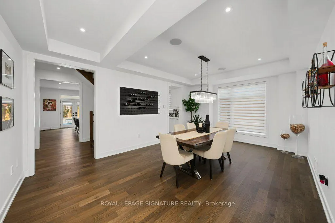
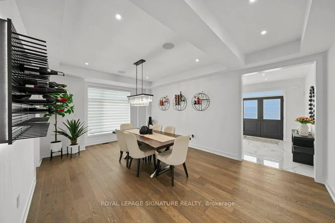
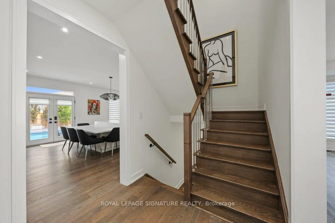
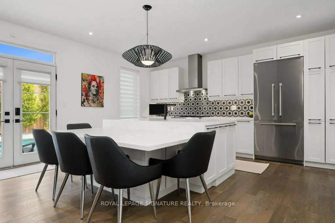
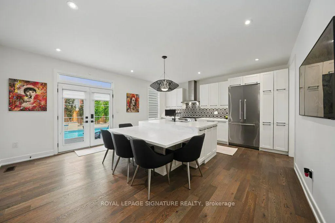
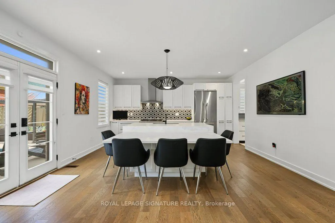
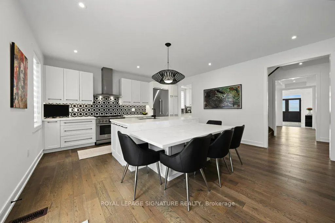
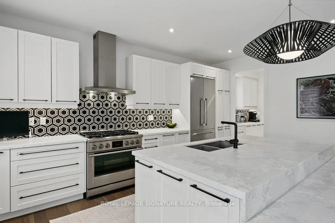
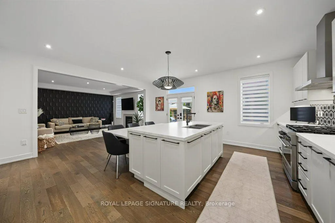
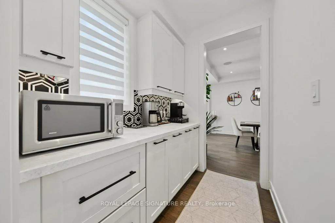
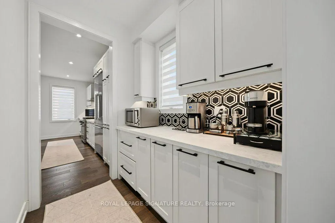
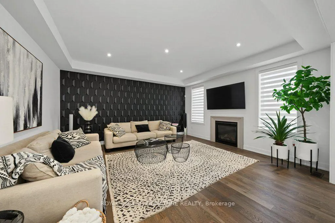
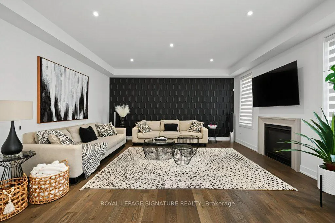
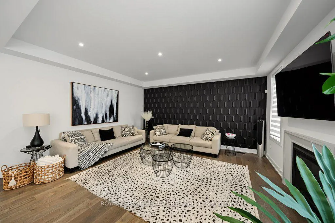
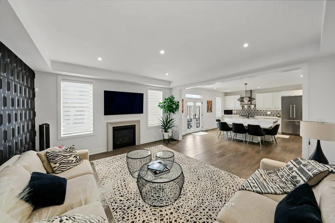
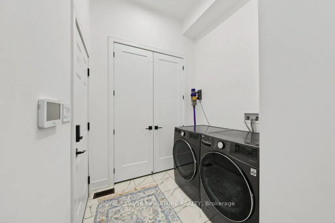
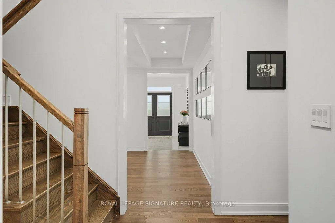
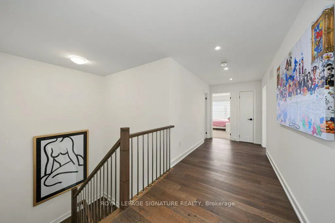
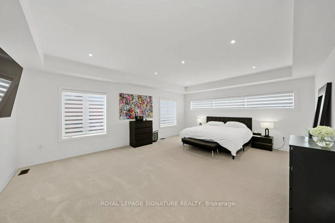
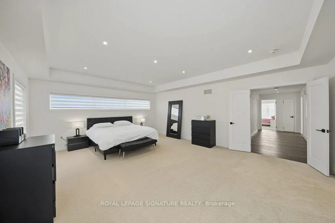
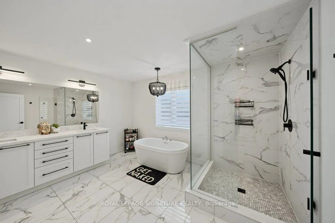
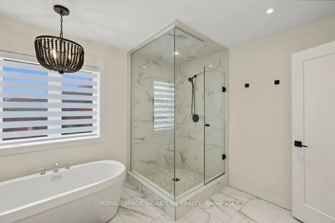
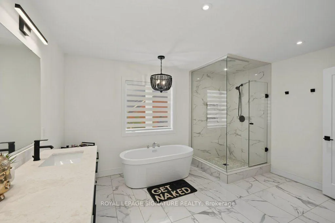
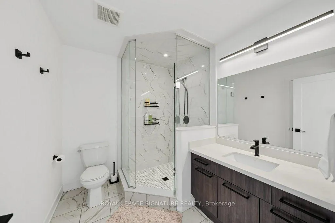
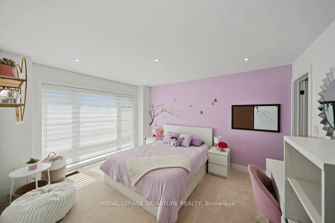
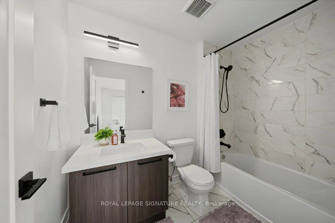
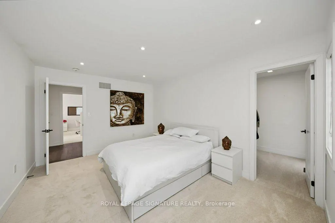
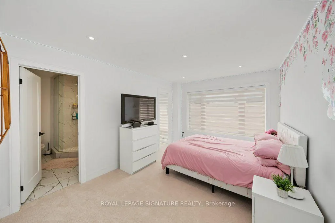
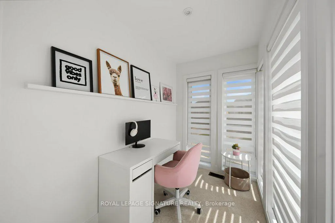
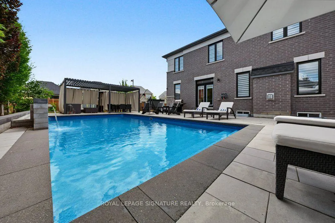
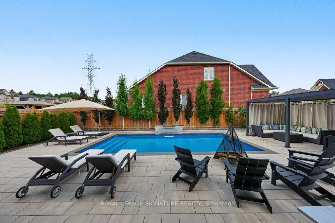
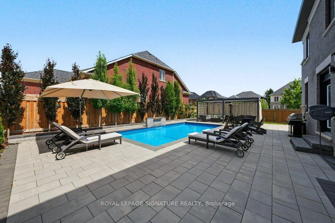
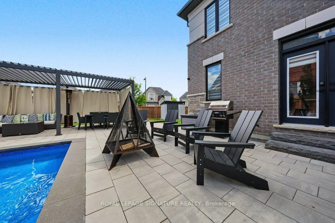
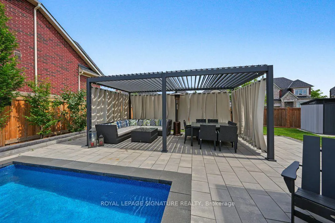
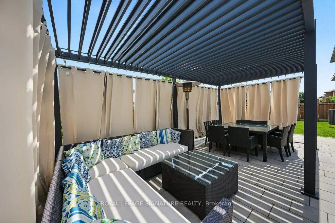
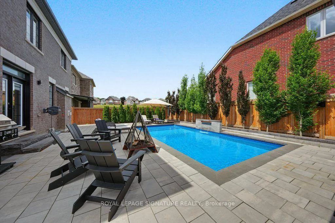
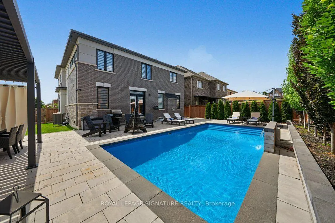
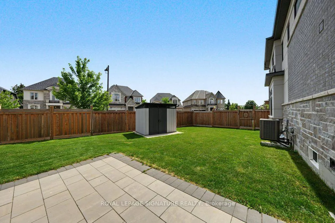
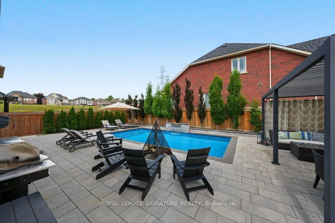
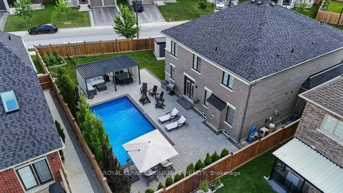
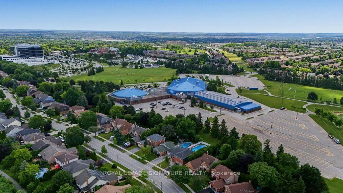
***Welcome Home To This Beautifully Customized Executive Home In The Prestigious Glenway Community***Featuring Over 3000 Square Feet Of Refined Living With Builder Designed Upgrades And Modern Enhancements Throughout. Freshly Painted And Featuring Brand New Bedroom Flooring, The Interior Feels Bright, Elevated, And Meticulously Maintained. The Main Floor Showcases An Impressive Open Concept Layout Designed For Both Everyday Comfort And Upscale Entertaining. A Gourmet Kitchen Anchors The Space With A Massive Island, Top Tier Appliances, Pot Lights, And Generous Workspace. The Adjoining Living And Dining Areas Offer Exceptional Scale And Natural Light, Creating A Seamless Flow For Gatherings. A Main Floor Office Provides A Private And Functional Space For Work Or Study. The Second Level Features Four Spacious Bedrooms, Each Offering Comfort And Flexibility For Families Of All Sizes. Custom Builder Selections Are Evident Throughout, From The Proportions Of The Rooms To The Quality Of The Finishes And The Overall Sense Of Elegance. A Walkout Leads To A Private Backyard Retreat That Feels Like A Personal Resort. The Inground Pool, Waterfall Feature, Gazebo, And Multiple Seating Areas Create An Outdoor Environment Ideal For Summer Enjoyment And Memorable Entertaining. It Is A True Oasis Designed For Relaxation And Hosting. Glenway Is Known For Its Established Streetscape, Excellent Schools, Parks, And Convenient Access To Amenities. Commuters Benefit From Being Minutes To Both Highway 400 And Highway 404, Offering Efficient Travel Across The GTA.228 Reg Harrison Trail Delivers A Rare Combination Of Custom Design, Modern Upgrades, And A Stunning Backyard Escape In One Of Newmarket's Most Desirable Neighbourhoods. A Standout Property With Exceptional Presence And Lifestyle Appeal.
| Price History | |
|---|---|
| 8/10/2026 | Listed $1,896,888 |
General Features
| Sewer | Sewer |
|---|---|
| Cooling | Central Air |
| Roof | Asphalt Shingle |
| Architectural Style | 2-Storey |
| Pool Features | Inground |
| Construction Materials | Brick,Stone |
| Heater Type | Forced Air |
| Parking Spaces | 4 |
| Property Subtype | Detached |
| Tax Year | 2026 |
| Lot Depth | 111.54 |
| County | York |
| New Construction | No |
| Property Type | Residential Freehold |
| Attached Garage | No |
| Facing Direction | West |
| Garage Y/N | Yes |
| Status | New |
| City | Newmarket |
| Senior Community Y/N | No |
| Lot Size Units | Feet |
| Property Attached Y/N | No |
| Tax Annual Amount | 8620.64 |
| Virtual Tour | https://unbranded.youriguide.com/228_reg_harrison_trail_newmarket_on/ |
| Standard Status | Active |
| Occupancy Type | Owner |
| Legal Description | PLAN 65M4587 LOT 67 |
Interior Features
| Interior Amenities | Central Vacuum |
|---|---|
| Basement | Full,Unfinished |
| Heat Source | Gas |
| Basement (Y/N) | No |
| Air Conditioning Y/N | Yes |
| Heating Y/N | Yes |
| Fireplace Y/N | Yes |
| Total Bedrooms | 4 |
| Elevator? | No |
| Total Baths | 4 |
| Bedrooms | 4 |
| Living Area Range | 2500-3000 |
Exterior Features
| Total Parking | 6.0 |
|---|---|
| Garage Type | Built-In |
| Foundation Details | Concrete |
| Spa | No |
| Lot Size Source | MPAC |
| Waterfront Y/N | No |
| Covered Spaces | 2.0 |
Amenities
- Views
- New Construction
- Adult 55+
- Lease To Own
- No Strata Fees
- Furnished
- Primary On Main
- Air Conditioning
- Seller Finance
- Green
- Fixer Upper
- Horse
- Golf
- Fireplace
- Deck
- Garage
- Basement
- Pool
Property vs Single Family Average in L3X 0M4
Price
Taxes
Visits
 Toronto Real Estate Board (TRREB); All information deemed reliable but not guaranteed. All properties are subject to prior sale, change or withdrawal. Neither listing broker(s) or information provider(s) shall be responsible for any typographical errors, misinformation, misprints and shall be held totally harmless. Listing(s) information is provided for consumer's personal, non-commercial use and may not be used for any purpose other than to identify prospective properties consumers may be interested