
Open House Wed, Sep 23rd 5:00 PM - 7:00 PM











Address
920 Essa Crescent, Pickering, ON
Price
$ 949,900
Property Attributes
- MLS#E13813406
- TypeSingle Family
- Listing Status New
- CityPickering
- AreaWest Shore
- NeighbourhoodWest Shore
- Postal CodeL1W 2J1
- Style2-Storey
- Taxes$ 6287
- Price$ 949,900
- Bedrooms3
- Full Bathrooms4
- Half Bathrooms0
- Sqr Footage1500-2000
Data Source:
Toronto Real Estate Board (TRREB)
Property Description
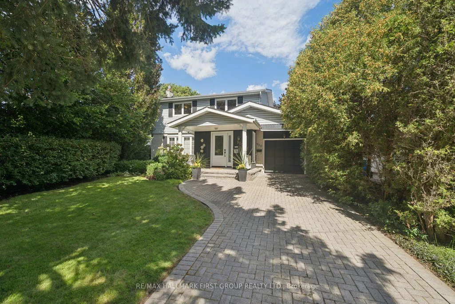
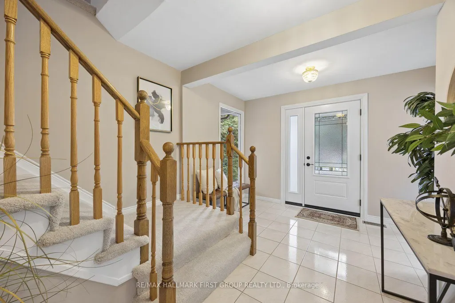
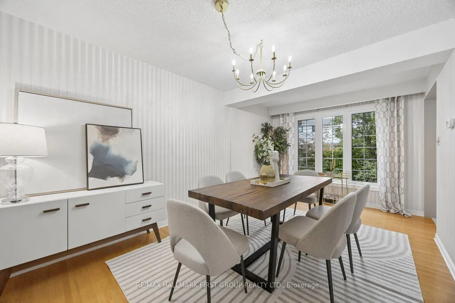
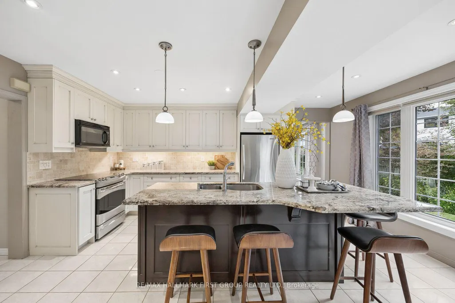
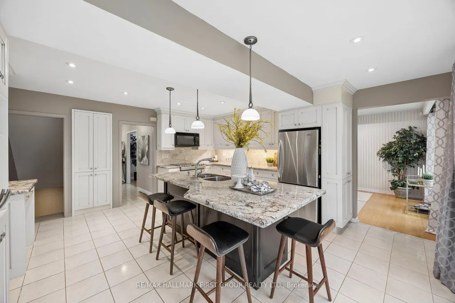
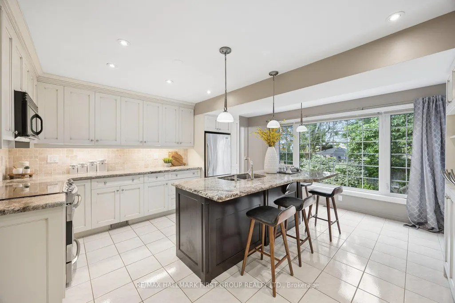
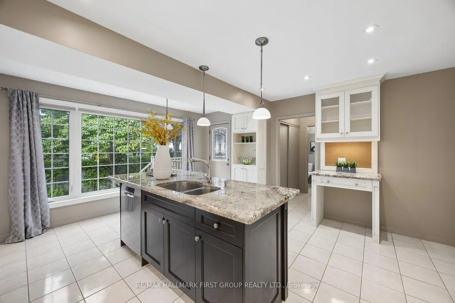
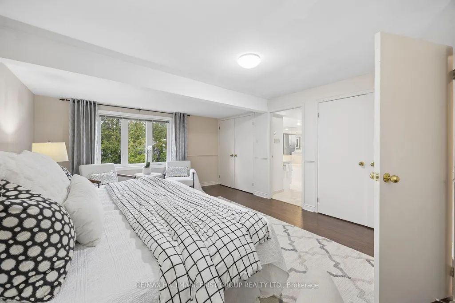
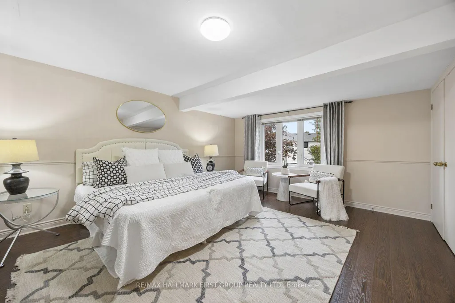
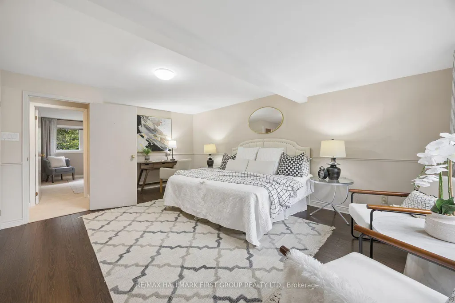
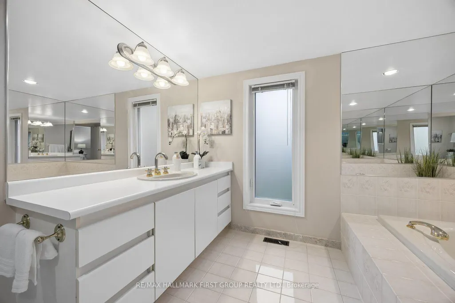
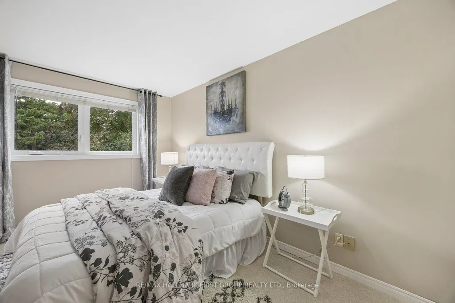
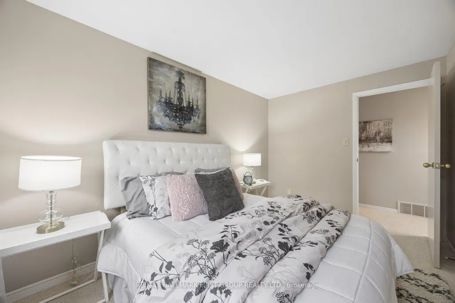
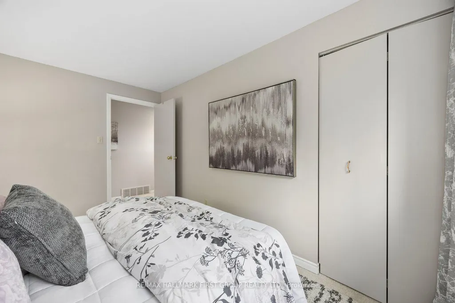
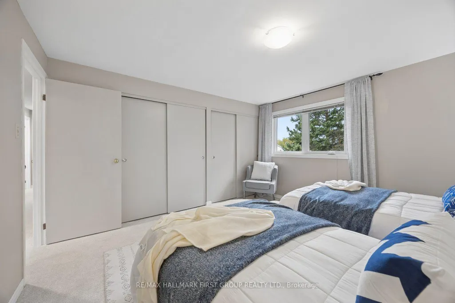
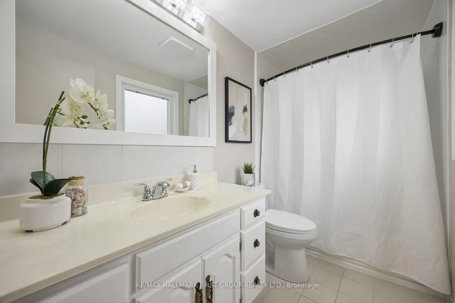
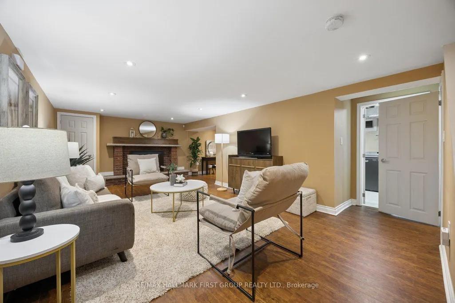
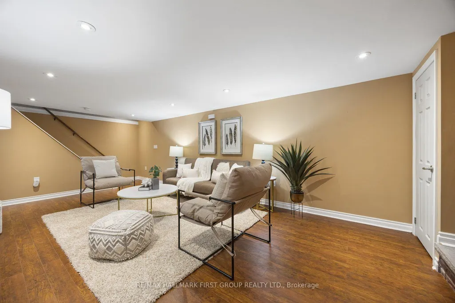
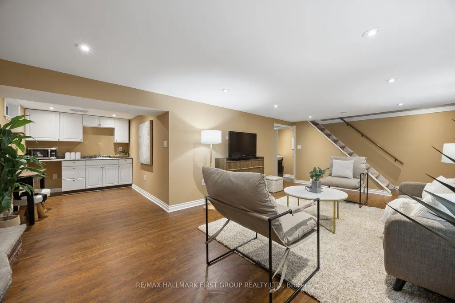
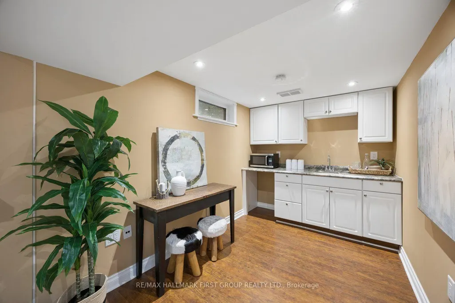
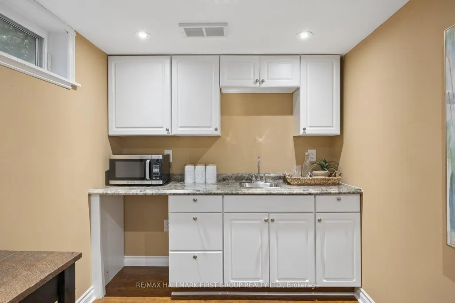
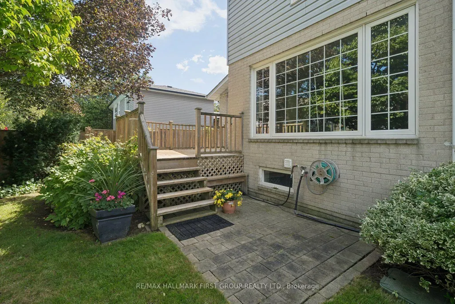
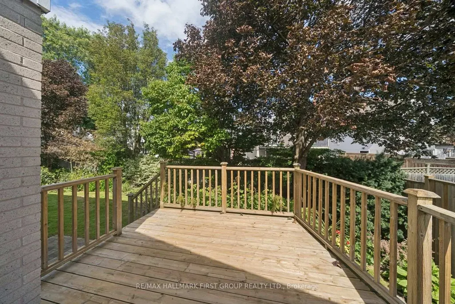
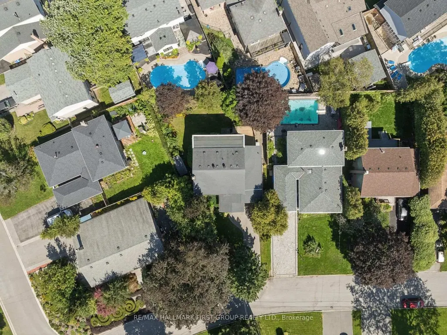
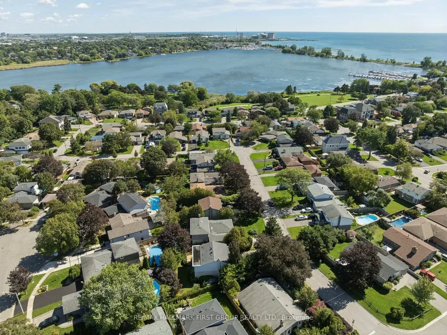
Welcome home to 920 Essa Crescent, a storybook gem in Pickering's coveted West Shore community, just steps from Frenchman's Bay, the marina and waterfront trails. Lovingly cared for by the same owner for many many years, this charming home sits on a spectacular oversized private lot surrounded by mature trees and beautiful gardens. Thoughtful front and rear additions have expanded the home to approximately 1,934 sq. ft. above grade, creating generous rooms and wonderful family living space. At the heart of the home is an immaculate renovated kitchen with granite countertops, stainless steel appliances, quality cabinetry and plenty of storage, opening to a bright sitting area with beautiful windows overlooking the rear backyard. Step onto the porch for morning coffee and enjoy your own peaceful garden oasis. Spacious living and dining rooms and a powder room complete the main floor. Upstairs, the original four-bedroom layout was redesigned to create an impressive primary retreat with excellent functional space and a large private ensuite featuring a soaker tub and separate shower. Two additional generously sized bedrooms share the main family bath. The finished lower level adds even more flexibility with a bonus recreation space, small kitchenette, 2-piece bath and spotless laundry and utility area. Add an attached single garage, parking for three to four cars and exceptional curb appeal, and this home is something truly special. Strolls to the lake, access to 401, Go Transit and exceptional schools. Charming, immaculate and just a little bit magical, 920 Essa Crescent is ready for its next chapter.
| Price History | |
|---|---|
| 9/22/2026 | Listed $949,900 |
General Features
| Sewer | Sewer |
|---|---|
| Cooling | Central Air |
| Roof | Asphalt Shingle |
| Architectural Style | 2-Storey |
| Pool Features | None |
| Construction Materials | Brick,Vinyl Siding |
| Heater Type | Forced Air |
| Parking Spaces | 3 |
| Property Subtype | Detached |
| Tax Year | 2025 |
| Lot Depth | 113.14 |
| County | Durham |
| New Construction | No |
| Property Type | Residential Freehold |
| Attached Garage | No |
| Facing Direction | North |
| Garage Y/N | Yes |
| Status | New |
| City | Pickering |
| Body of Water | Frenchman's Bay |
| Senior Community Y/N | No |
| Lot Size Units | Feet |
| Property Attached Y/N | No |
| Tax Annual Amount | 6287.0 |
| Virtual Tour | https://player.vimeo.com/video/1229055470?title=0&byline=0&portrait=0&badge=0&autopause=0&player_id=0&app_id=58479 |
| Standard Status | Active |
| Occupancy Type | Vacant |
| Legal Description | PLAN M18 LOT 609 |
Interior Features
| Interior Amenities | None |
|---|---|
| Basement | Finished |
| Heat Source | Gas |
| Basement (Y/N) | No |
| Air Conditioning Y/N | Yes |
| Heating Y/N | Yes |
| Fireplace Y/N | Yes |
| Total Bedrooms | 3 |
| Elevator? | No |
| Total Baths | 4 |
| Bedrooms | 3 |
| Living Area Range | 1500-2000 |
Exterior Features
| Waterfront | WaterfrontCommunity |
|---|---|
| Total Parking | 4.0 |
| Garage Type | Built-In |
| Foundation Details | Poured Concrete |
| Spa | No |
| Lot Size Source | MPAC |
| Waterfront Y/N | No |
| Covered Spaces | 1.0 |
Amenities
- Views
- New Construction
- Adult 55+
- Lease To Own
- No Strata Fees
- Furnished
- Primary On Main
- Air Conditioning
- Seller Finance
- Green
- Fixer Upper
- Horse
- Golf
- Fireplace
- Deck
- Garage
- Basement
- Pool
Property vs Single Family Average in L1W 2J1
Price
 Toronto Real Estate Board (TRREB); All information deemed reliable but not guaranteed. All properties are subject to prior sale, change or withdrawal. Neither listing broker(s) or information provider(s) shall be responsible for any typographical errors, misinformation, misprints and shall be held totally harmless. Listing(s) information is provided for consumer's personal, non-commercial use and may not be used for any purpose other than to identify prospective properties consumers may be interested