
Just Listed








Address
1653 Goldenridge Road, Pickering, ON
Price
$ 2,019,999
Property Attributes
- MLS#E13812270
- TypeSingle Family
- Listing Status Price Change
- CityPickering
- AreaDunbarton
- NeighbourhoodDunbarton
- Postal CodeL1V 7J5
- Style2-Storey
- Taxes$ 13603
- Price$ 2,019,999
- Bedrooms8
- Full Bathrooms6
- Half Bathrooms0
- Sqr Footage3000-3500
Data Source:
Toronto Real Estate Board (TRREB)
Property Description
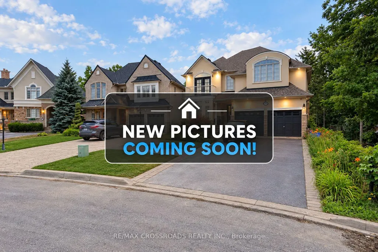
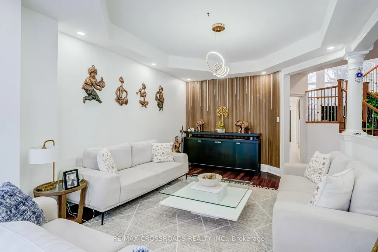
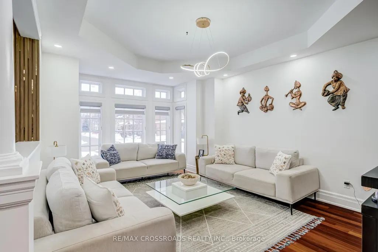
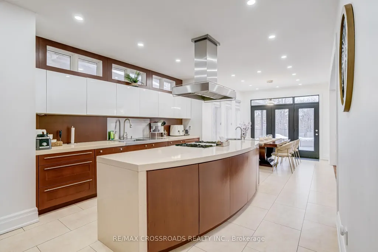
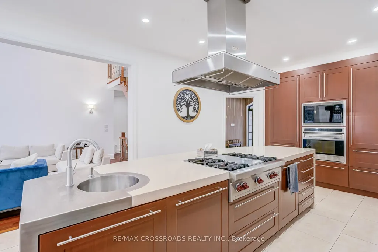
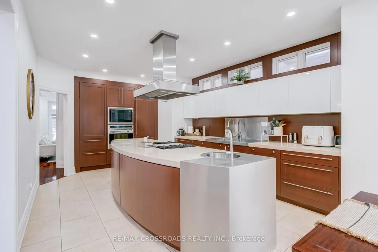
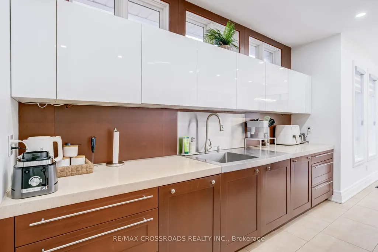
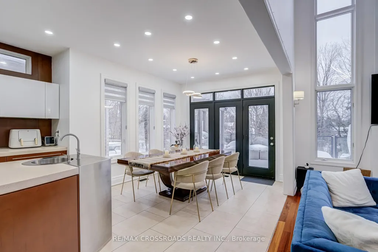
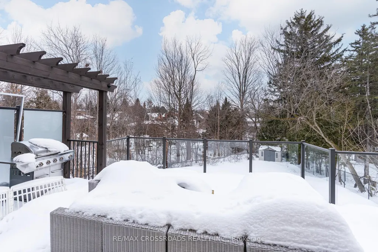
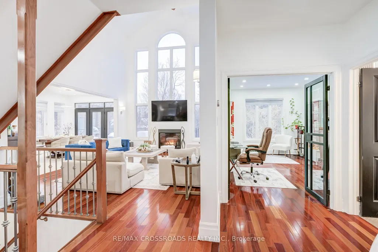
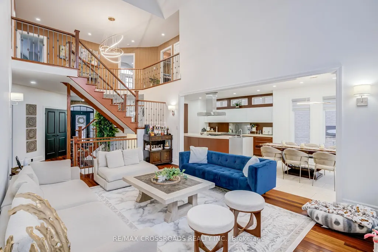
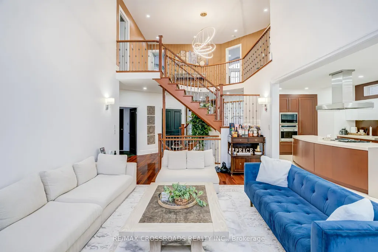
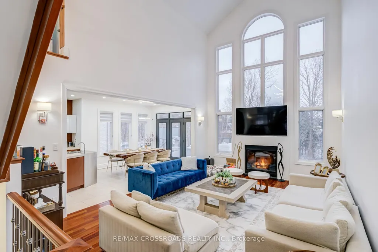
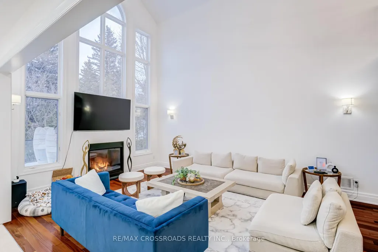
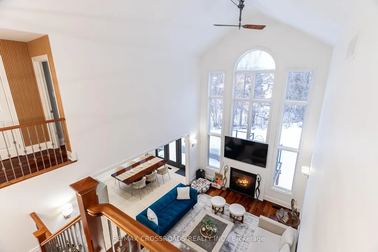
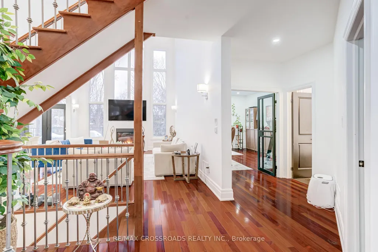
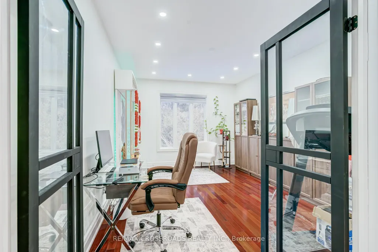
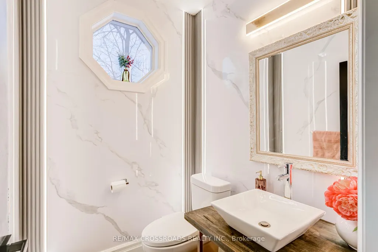
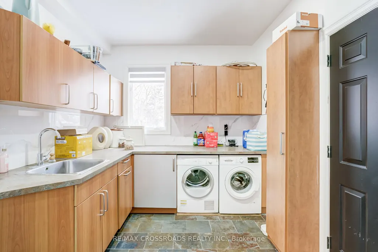
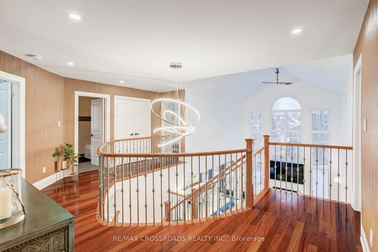
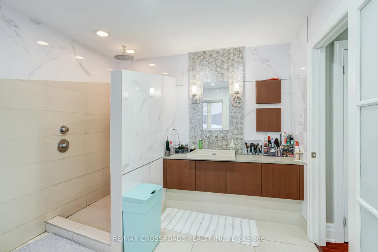
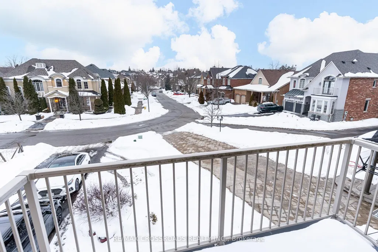
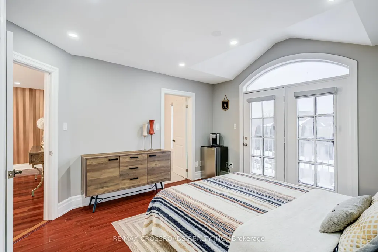
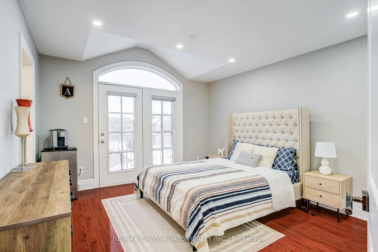
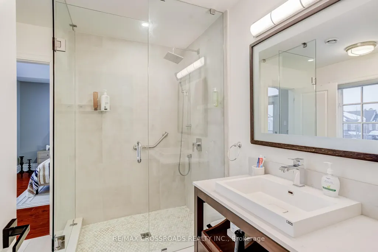
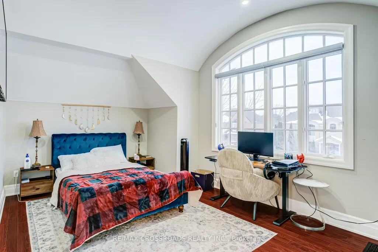
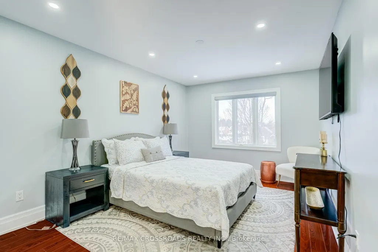
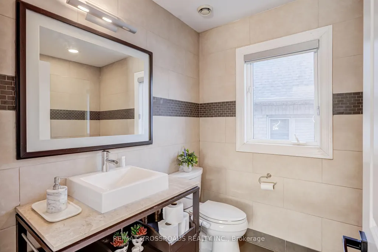
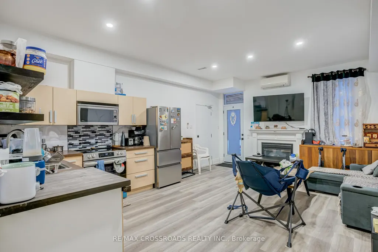
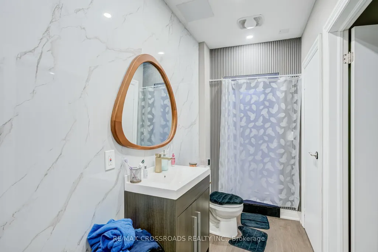
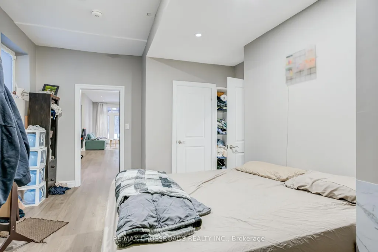
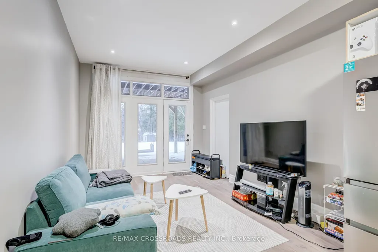
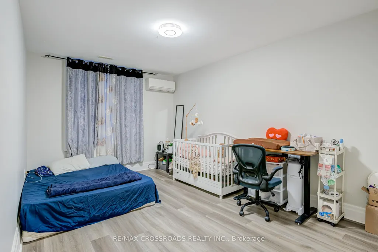
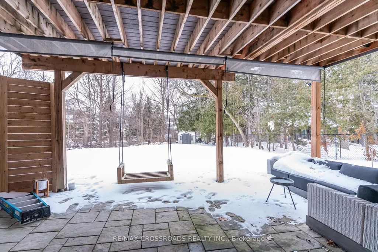
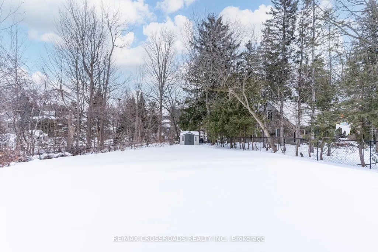
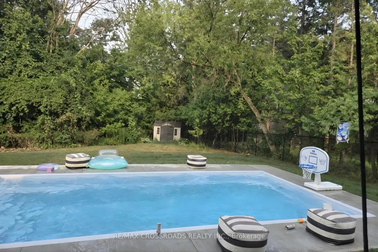
Welcome To 1653 Goldenridge, A Distinguished Executive Residence Showcasing Luxury And Exceptional Craftsmanship Throughout. Custom Built By Marshall Homes, This Exceptional Property Offers Approximately 5,500 Sq Ft Of Total Living Space Designed For Refined Family Living And Elegant Entertaining. The Home Features A Designer Chef's Kitchen With Custom Millwork And Premium Appliances By Wolf, Sub-Zero, And Miele, While A Beautiful Walk-Out Deck Extends The Living Space And Overlooks A Serene Private Ravine Setting. The Expansive Layout Boasts Soaring Cathedral Ceilings Of Approximately 25 Feet In The Grand Living Room, Creating A Striking Open Atmosphere Ideal For Entertaining Or Multi-Generational Living, Along With A Highly Desirable Main-Level Fifth Bedroom Or Office. The Newly Finished Legal Walk-Out Basement Showcases 9+ Foot Ceilings And A Brand New Three-Bedroom Suite Designed Like Its Own Private Residence, Offering Excellent Income Potential Or The Perfect Setup For Extended Family Or A Nanny Suite. Recent Upgrades Include The New Legal Basement, A Stunning Pool, And Professional Landscaping, All Set On A Picturesque, Quiet, Family-Friendly Street Surrounded By Other Elegant Homes, Delivering Luxury Living At Its Finest.
| Price History | |
|---|---|
| 9/22/2026 | Listed $201,999,900 |
| 9/22/2026 | 99$2,019,999 |
General Features
| Sewer | Sewer |
|---|---|
| Cooling | Central Air |
| Roof | Asphalt Shingle |
| Architectural Style | 2-Storey |
| Pool Features | Inground |
| Construction Materials | Stone,Stucco (Plaster) |
| Heater Type | Forced Air |
| Parking Spaces | 6 |
| Property Subtype | Detached |
| Tax Year | 2026 |
| Lot Depth | 164.0 |
| County | Durham |
| New Construction | No |
| Property Type | Residential Freehold |
| Attached Garage | No |
| Facing Direction | East |
| Garage Y/N | Yes |
| Status | Price Change |
| City | Pickering |
| Senior Community Y/N | No |
| Lot Size Units | Feet |
| Property Attached Y/N | No |
| Tax Annual Amount | 13603.82 |
| Standard Status | Active |
| Occupancy Type | Owner+Tenant |
| Legal Description | PT LT 58 RCP 1051,PT 2 40R21830 |
Interior Features
| Interior Amenities | Built-In Oven,Auto Garage Door Remote,In-Law Suite |
|---|---|
| Basement | Apartment,Finished with Walk-Out |
| Fireplace Features | Natural Gas |
| Heat Source | Gas |
| Basement (Y/N) | No |
| Air Conditioning Y/N | Yes |
| Heating Y/N | Yes |
| Fireplace Y/N | Yes |
| Total Bedrooms | 8 |
| Elevator? | No |
| Total Baths | 6 |
| Bedrooms | 5+3 |
| Living Area Range | 3000-3500 |
Exterior Features
| Parking Features | Private |
|---|---|
| Total Parking | 8.0 |
| Garage Type | Attached |
| Foundation Details | Poured Concrete |
| Spa | No |
| Waterfront Y/N | No |
| Covered Spaces | 2.0 |
Amenities
- Views
- New Construction
- Adult 55+
- Lease To Own
- No Strata Fees
- Furnished
- Primary On Main
- Air Conditioning
- Seller Finance
- Green
- Fixer Upper
- Horse
- Golf
- Fireplace
- Deck
- Garage
- Basement
- Pool
Property vs Single Family Average in L1V 7J5
Price
Taxes
 Toronto Real Estate Board (TRREB); All information deemed reliable but not guaranteed. All properties are subject to prior sale, change or withdrawal. Neither listing broker(s) or information provider(s) shall be responsible for any typographical errors, misinformation, misprints and shall be held totally harmless. Listing(s) information is provided for consumer's personal, non-commercial use and may not be used for any purpose other than to identify prospective properties consumers may be interested