
Just Listed








Address
4 Galloway Road, Toronto, ON
Price
$ 1,175,000
Property Attributes
- MLS#E13808836
- TypeSingle Family
- Listing Status New
- CityToronto
- AreaGuildwood
- NeighbourhoodGuildwood
- Postal CodeM1E 1W4
- Style2-Storey
- Taxes$ 5938
- Price$ 1,175,000
- Bedrooms5
- Full Bathrooms4
- Half Bathrooms0
- Sqr Footage1500-2000
Data Source:
Toronto Real Estate Board (TRREB)
Property Description
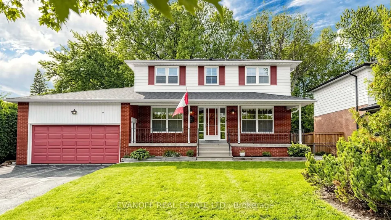
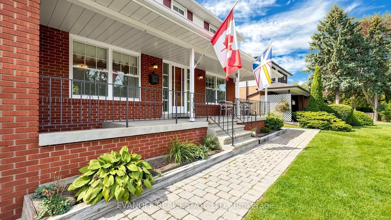
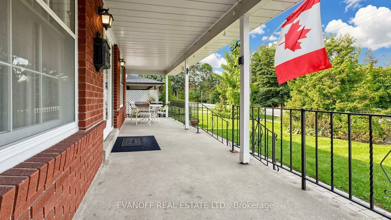
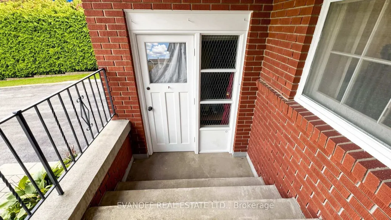
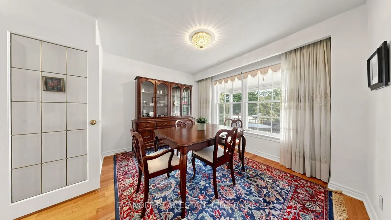
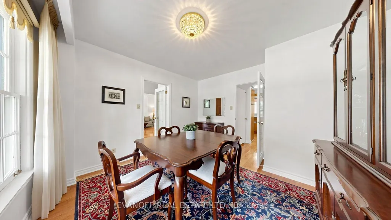
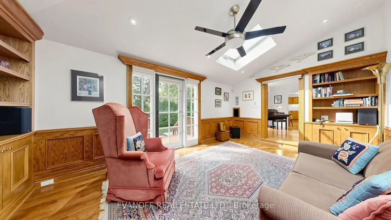
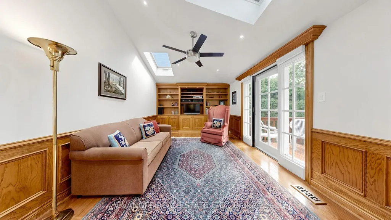
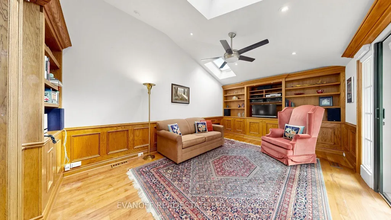
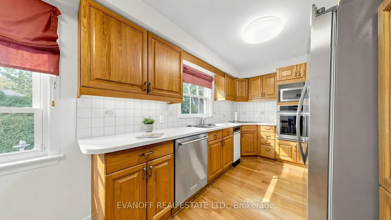
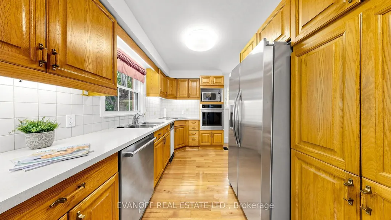
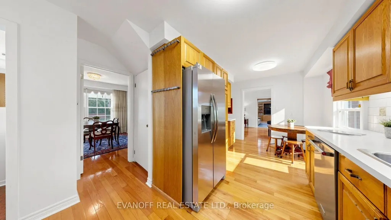
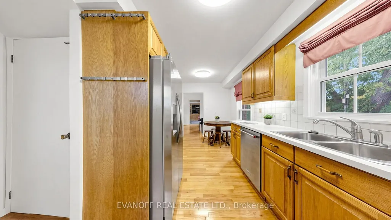
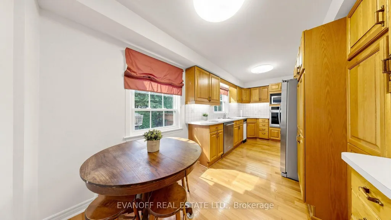
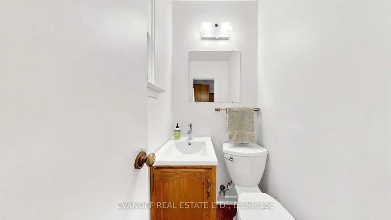
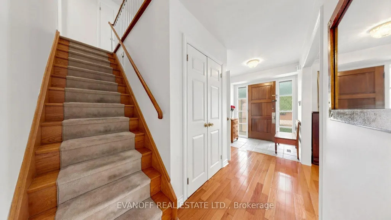
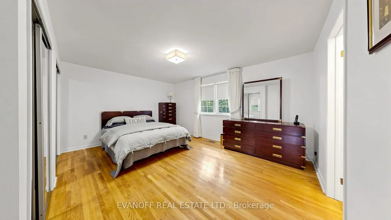
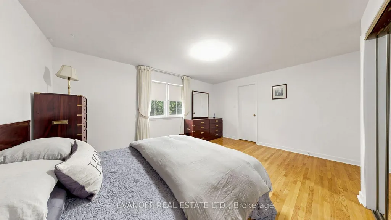
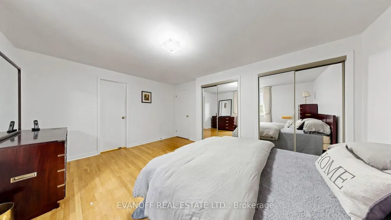
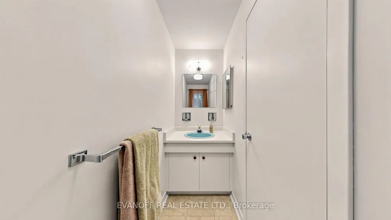
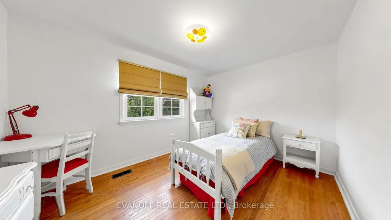
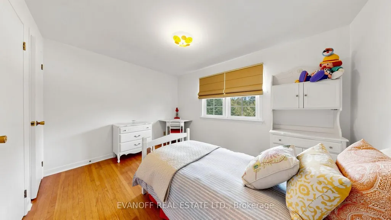
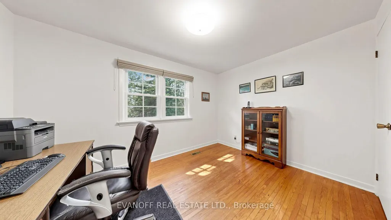
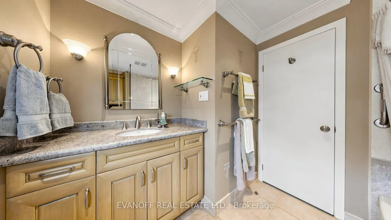
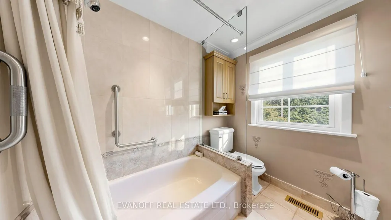
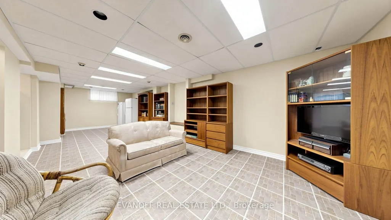
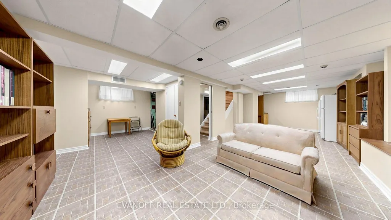
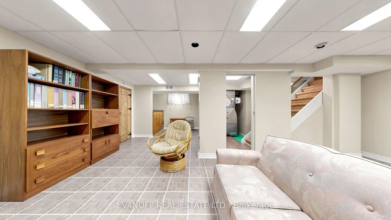
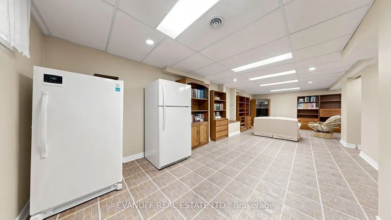
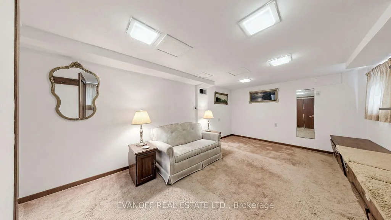
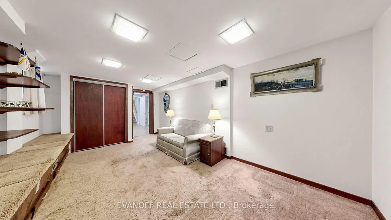
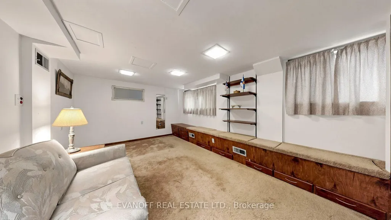
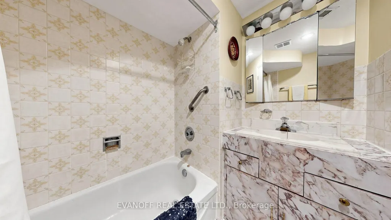
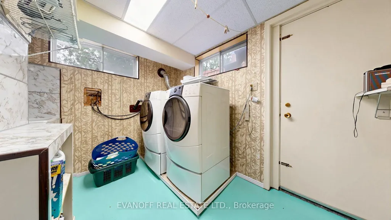
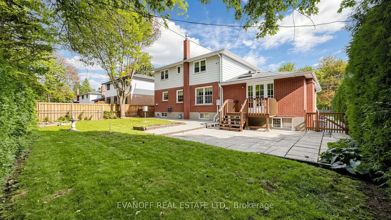
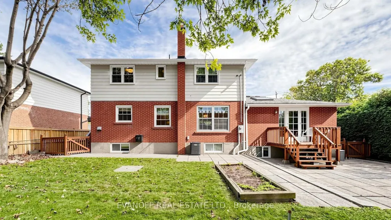
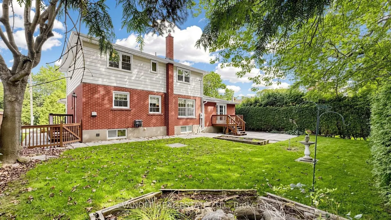
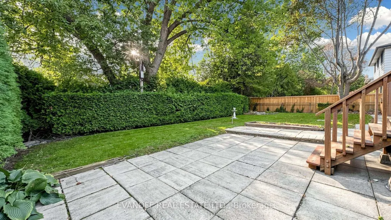
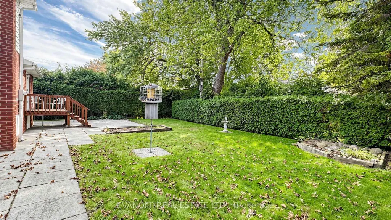
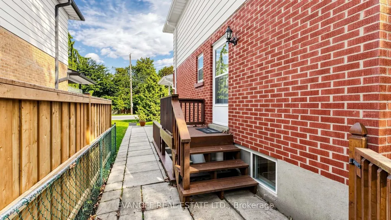
Does your Family need more space? This spacious and beautifully maintained Guildwood executive home offers room for everyone! Cherished by the same family since 1970, this wonderful home is filled with memories and ready for a new Family to begin their own chapter. Generously sized principal rooms provide plenty of space to gather, while the impressive Family room features soaring vaulted ceilings and a walk-out to a lovely, private yard-perfect for Family time and entertaining. Upstairs, the spacious primary bedroom offers a 2-piece ensuite, along with three additional good-sized bedrooms and a renovated 4-piece Family bathroom. The lower level expands your living space with a large 5th bedroom, 4-piece bathroom and huge recreation room where the Family fun continues! An oversized 2-car garage with bonus loft storage and covered entrance provides exceptional convenience and storage. A cozy covered front porch and welcoming curb appeal add to the charm of this special home. Spectacular location just steps from the Scarborough Bluffs and Guild Inn, with easy, walkable access to TTC, GO Train, excellent schools and local shopping. A wonderful opportunity to create lasting Family memories in one of Guildwood's most desirable settings!
| Price History | |
|---|---|
| 9/21/2026 | Listed $1,175,000 |
General Features
| Sewer | Sewer |
|---|---|
| Cooling | Central Air |
| Roof | Asphalt Shingle |
| Architectural Style | 2-Storey |
| Pool Features | None |
| Construction Materials | Brick,Aluminum Siding |
| Heater Type | Forced Air |
| Parking Spaces | 4 |
| Property Subtype | Detached |
| Tax Year | 2026 |
| Lot Depth | 110.11 |
| County | Toronto |
| New Construction | No |
| Property Type | Residential Freehold |
| Attached Garage | No |
| Facing Direction | West |
| Garage Y/N | Yes |
| Status | New |
| City | Toronto E08 |
| Senior Community Y/N | No |
| Lot Size Units | Feet |
| Property Attached Y/N | No |
| Tax Annual Amount | 5938.98 |
| Virtual Tour | https://www.winsold.com/tour/478037 |
| Standard Status | Active |
| Occupancy Type | Partial |
| Legal Description | PCL 3-1,SEC M726; LT 3,PL M726; S/T LT639804 SCARBOROUGH |
Interior Features
| Interior Amenities | In-Law Capability |
|---|---|
| Basement | Finished |
| Heat Source | Gas |
| Basement (Y/N) | No |
| Air Conditioning Y/N | Yes |
| Heating Y/N | Yes |
| Fireplace Y/N | No |
| Total Bedrooms | 5 |
| Elevator? | No |
| Total Baths | 4 |
| Bedrooms | 4+1 |
| Living Area Range | 1500-2000 |
Exterior Features
| Parking Features | Private Double |
|---|---|
| Total Parking | 6.0 |
| Garage Type | Attached |
| Foundation Details | Concrete Block |
| Spa | No |
| Lot Size Source | MPAC |
| Waterfront Y/N | No |
| Covered Spaces | 2.0 |
Amenities
- Views
- New Construction
- Adult 55+
- Lease To Own
- No Strata Fees
- Furnished
- Primary On Main
- Air Conditioning
- Seller Finance
- Green
- Fixer Upper
- Horse
- Golf
- Fireplace
- Deck
- Garage
- Basement
- Pool
Property vs Single Family Average in M1E 1W4
Price
Taxes
 Toronto Real Estate Board (TRREB); All information deemed reliable but not guaranteed. All properties are subject to prior sale, change or withdrawal. Neither listing broker(s) or information provider(s) shall be responsible for any typographical errors, misinformation, misprints and shall be held totally harmless. Listing(s) information is provided for consumer's personal, non-commercial use and may not be used for any purpose other than to identify prospective properties consumers may be interested