
Just Listed

Address
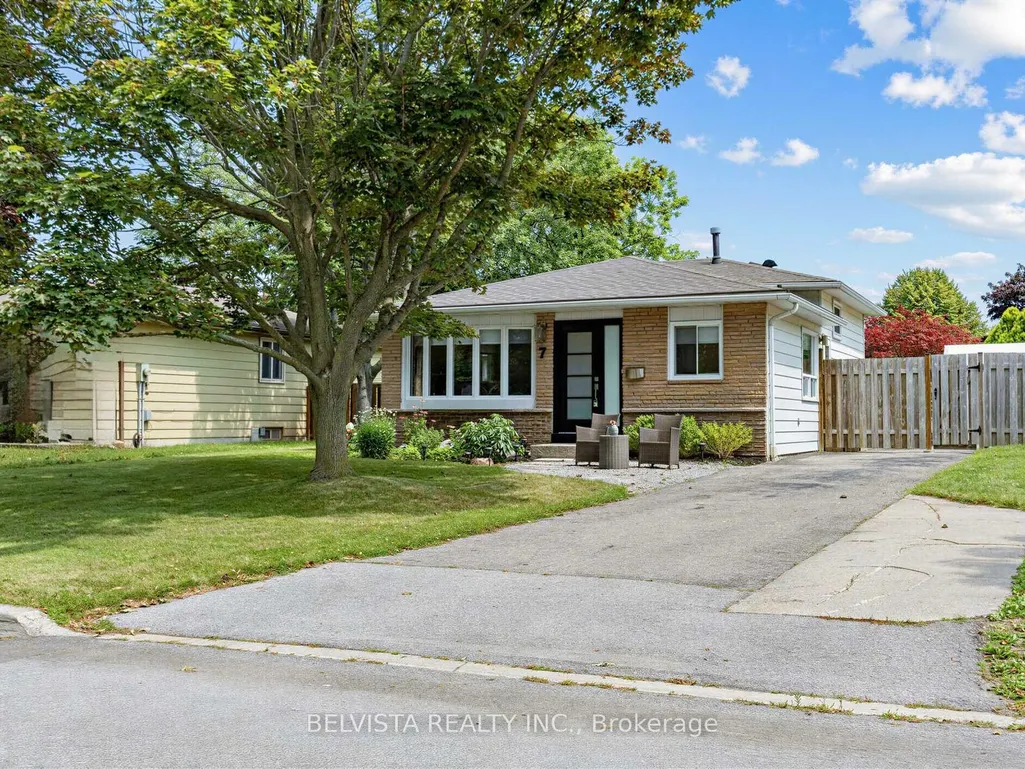
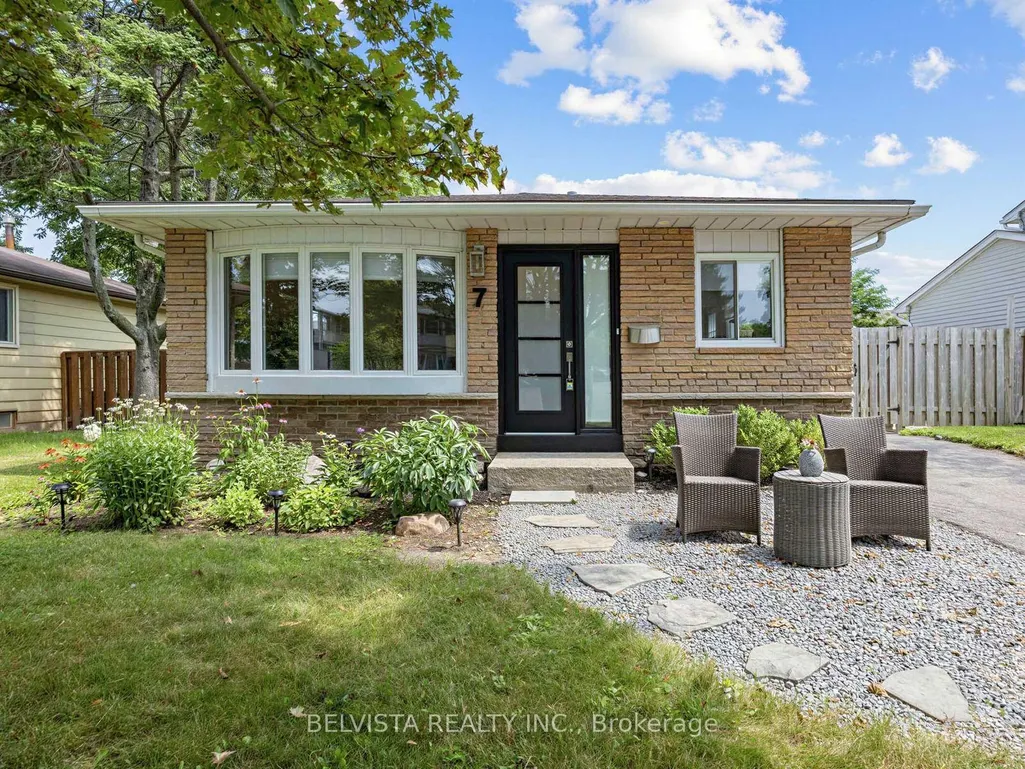
7 Agate Road, Ajax, ON
Price
$ 739,900
Property Attributes
- MLS#E13793432
- TypeSingle Family
- Listing Status New
- CityAjax
- AreaSouth West
- NeighbourhoodSouth West
- Postal CodeL1S 3J7
- StyleBacksplit 3
- Taxes$ 5510
- Price$ 739,900
- Bedrooms3
- Full Bathrooms2
- Half Bathrooms0
- Sqr Footage700-1100
Data Source:
Toronto Real Estate Board (TRREB)
Property Description
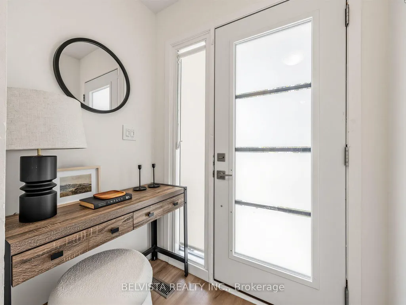
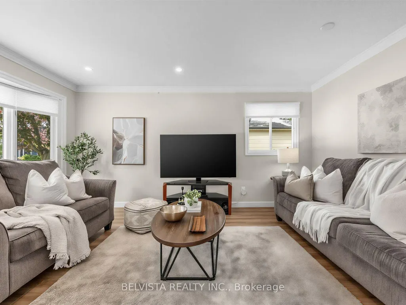
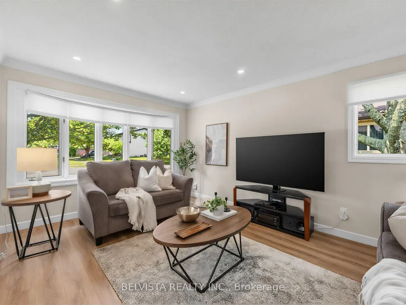
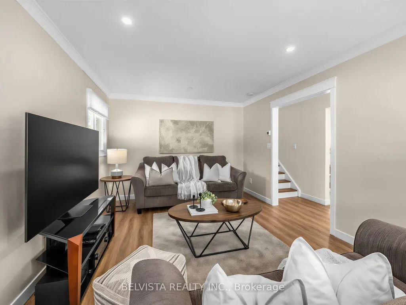
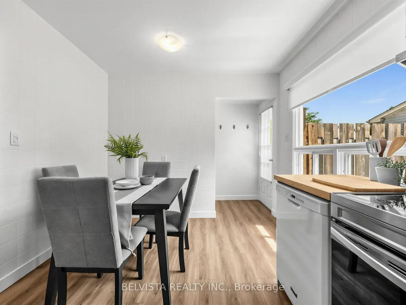
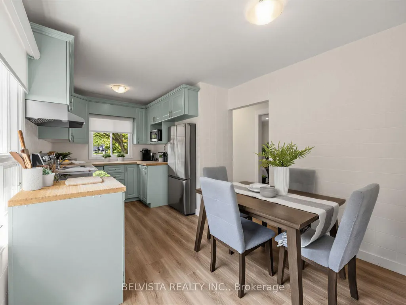
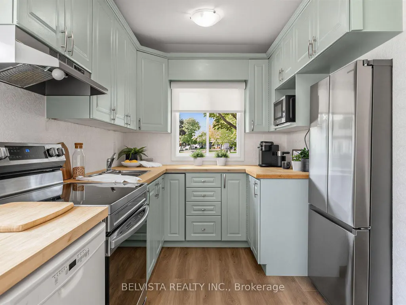
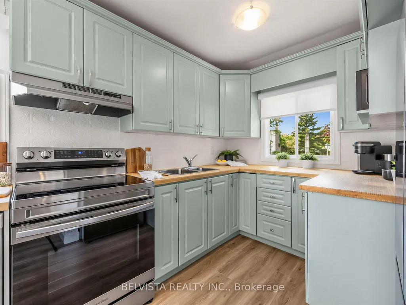
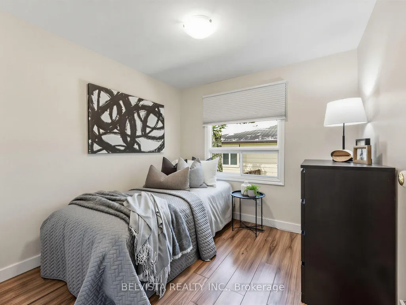
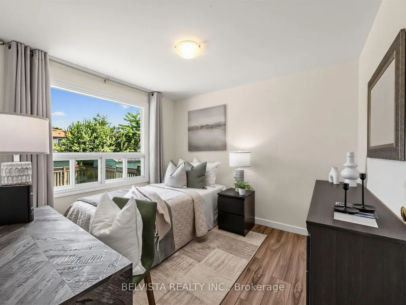
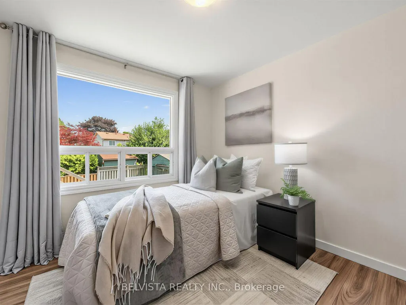
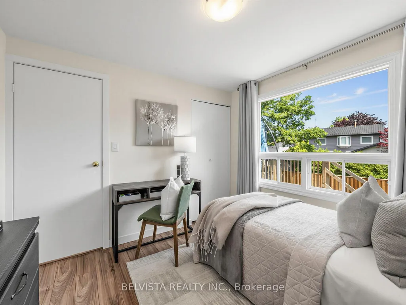
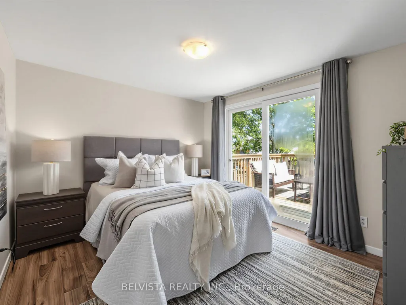
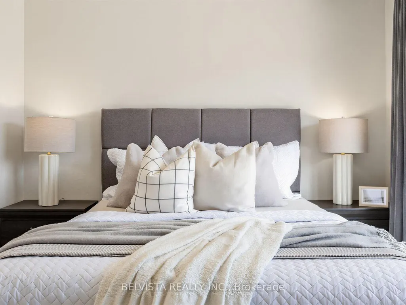
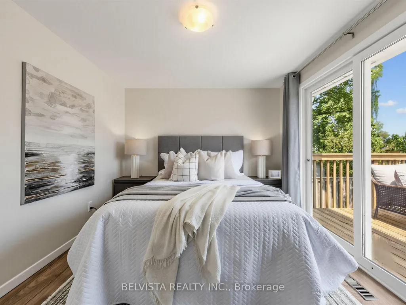
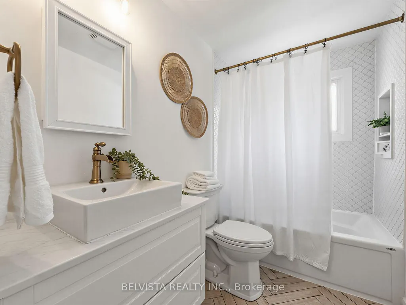
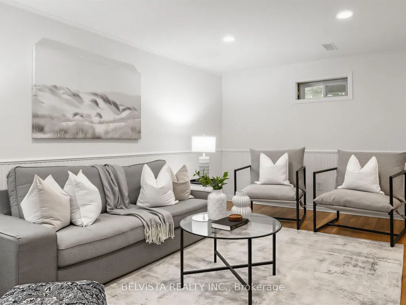
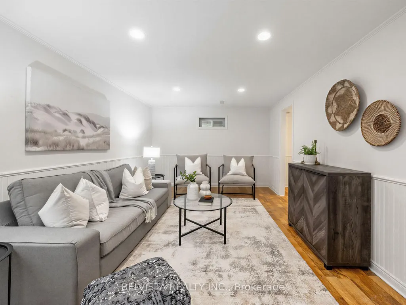
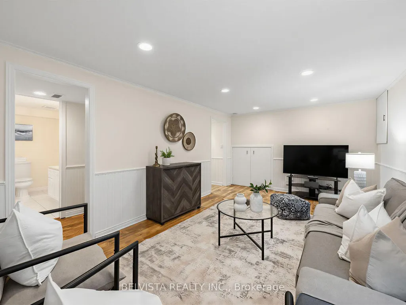
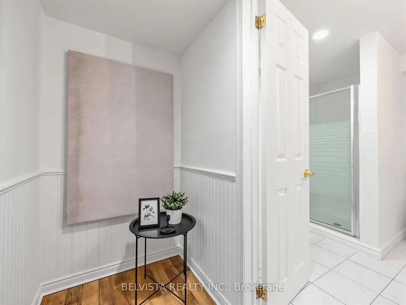
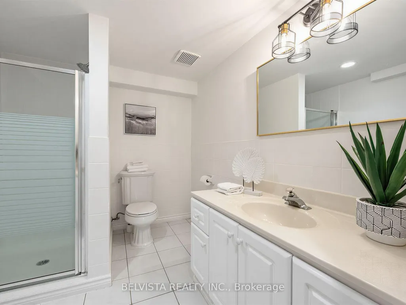
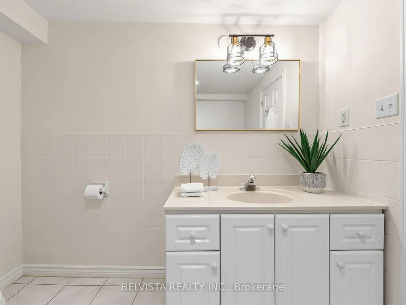
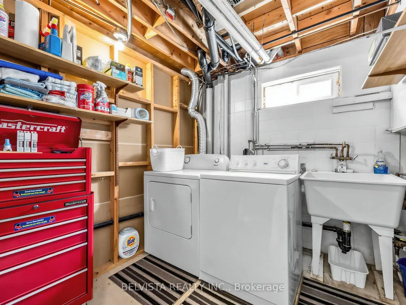
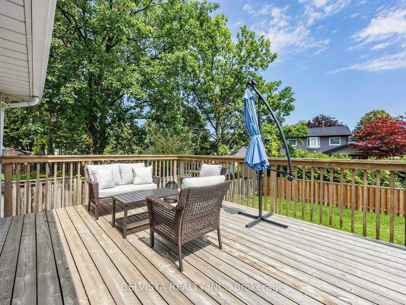
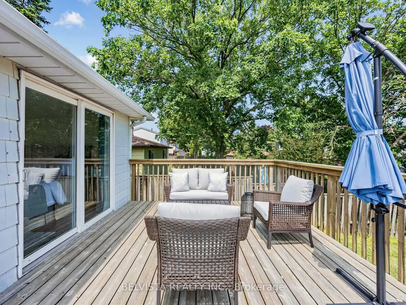
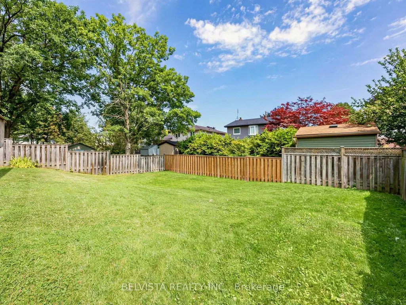
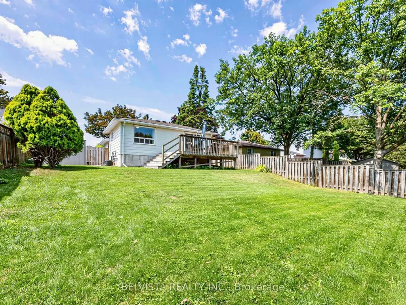
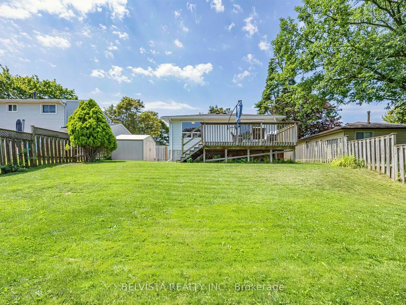
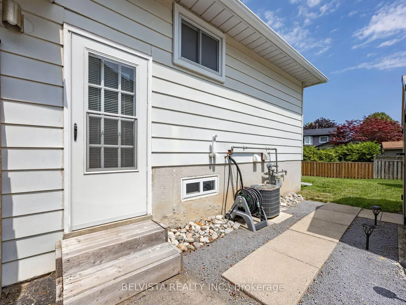
**Welcome to the highly sought-after South Ajax Lakeside Community of Duffins Bay!** This beautifully maintained, fully detached 3-level backsplit showcases true pride of ownership and is perfectly situated just minutes from top-rated schools, parks, scenic walking trails,shopping, the Ajax Waterfront, GO Transit, and Highway 401 for an easy commute. Move-in ready, this inviting home offers 3 spacious bedrooms, 2 full bathrooms, and an abundance of large windows that fill the home with natural light. The bright eat-in kitchen features a large picture window and convenient side entrance, while the primary bedroom offers a walkout to a generous sun deck overlooking the backyard-perfect for morning coffee or evening relaxation. Entertain family and friends on the expansive deck, an ideal outdoor living space for summer gatherings. The finished lower level includes a spacious recreation room, a 3-piece bathroom,and an incredible oversized crawl space providing exceptional storage. Recent updates include new vinyl flooring throughout the main floor (2025), custom blinds throughout (2022), roof (2024), and refrigerator and stove (approx. 2 years). The private driveway accommodates up to 4 vehicles. Nestled in one of Ajax's most desirable family-friendly neighbourhoods, just steps from nature and the waterfront, this exceptional home offers the perfect combination of comfort,convenience, and lifestyle. **A wonderful opportunity you won't want to miss!**
| Price History | |
|---|---|
| 9/16/2026 | Listed $739,900 |
General Features
| Sewer | Sewer |
|---|---|
| Cooling | Central Air |
| Roof | Fibreglass Shingle |
| Architectural Style | Backsplit 3 |
| Pool Features | None |
| Construction Materials | Brick,Aluminum Siding |
| Heater Type | Forced Air |
| Parking Spaces | 4 |
| Property Subtype | Detached |
| Tax Year | 2026 |
| Lot Depth | 106.24 |
| County | Durham |
| New Construction | No |
| Property Type | Residential Freehold |
| Attached Garage | No |
| Facing Direction | West |
| Garage Y/N | No |
| Status | New |
| City | Ajax |
| Senior Community Y/N | No |
| Lot Size Units | Feet |
| Property Attached Y/N | No |
| Tax Annual Amount | 5510.35 |
| Virtual Tour | https://www.houssmax.ca/vtournb/h0132077 |
| Standard Status | Active |
| Occupancy Type | Owner |
| Legal Description | Pcl 161-1 Sec M976; Lt 161 Pl M976 Town Of Ajax |
Interior Features
| Interior Amenities | Carpet Free |
|---|---|
| Basement | Finished |
| Heat Source | Gas |
| Basement (Y/N) | No |
| Air Conditioning Y/N | Yes |
| Heating Y/N | Yes |
| Fireplace Y/N | No |
| Total Bedrooms | 3 |
| Elevator? | No |
| Total Baths | 2 |
| Bedrooms | 3 |
| Living Area Range | 700-1100 |
Exterior Features
| Parking Features | Private |
|---|---|
| Total Parking | 4.0 |
| Garage Type | None |
| Foundation Details | Concrete |
| Spa | No |
| Lot Size Source | MPAC |
| Waterfront Y/N | No |
| Covered Spaces | 0.0 |
Amenities
- Views
- New Construction
- Adult 55+
- Lease To Own
- No Strata Fees
- Furnished
- Primary On Main
- Air Conditioning
- Seller Finance
- Green
- Fixer Upper
- Horse
- Golf
- Fireplace
- Deck
- Garage
- Basement
- Pool
Property vs Single Family Average in L1S 3J7
Price
Taxes
Visits
 Toronto Real Estate Board (TRREB); All information deemed reliable but not guaranteed. All properties are subject to prior sale, change or withdrawal. Neither listing broker(s) or information provider(s) shall be responsible for any typographical errors, misinformation, misprints and shall be held totally harmless. Listing(s) information is provided for consumer's personal, non-commercial use and may not be used for any purpose other than to identify prospective properties consumers may be interested