
Address
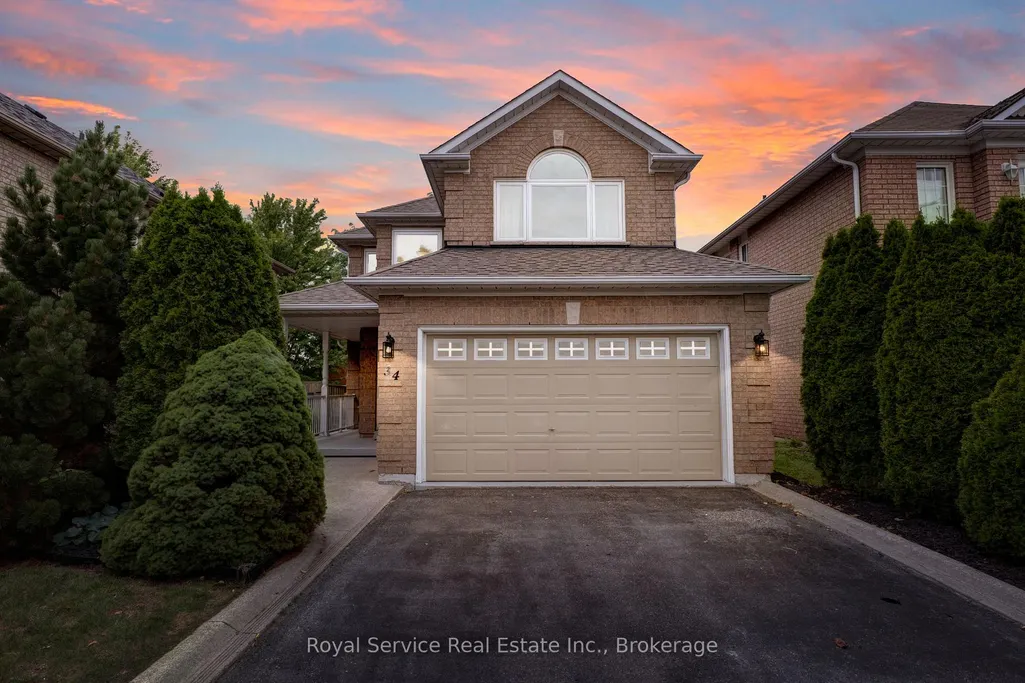
34 Bridlewood Boulevard, Whitby, ON
Price
$ 918,800
Property Attributes
- MLS#E13791066
- TypeSingle Family
- Listing Status New
- CityWhitby
- AreaRolling Acres
- NeighbourhoodRolling Acres
- Postal CodeL1R 3C8
- Style2-Storey
- Taxes$ 6304
- Price$ 918,800
- Bedrooms3
- Full Bathrooms4
- Half Bathrooms0
- Sqr Footage1500-2000
Data Source:
Toronto Real Estate Board (TRREB)
Property Description
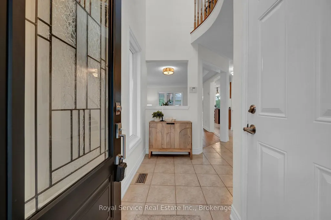
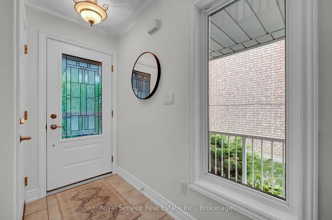
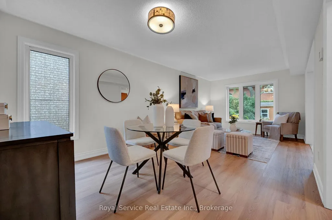
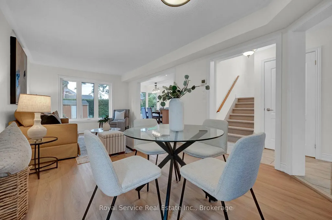
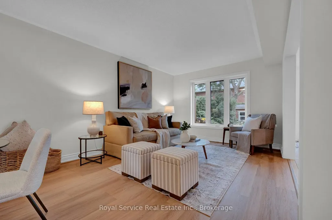
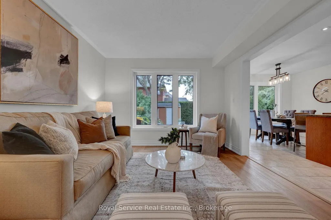
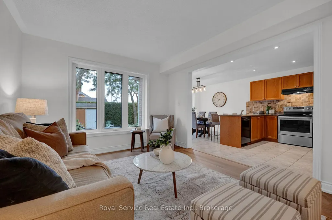
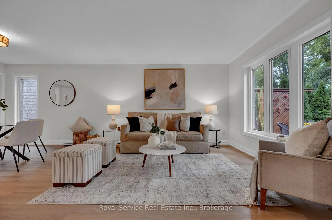
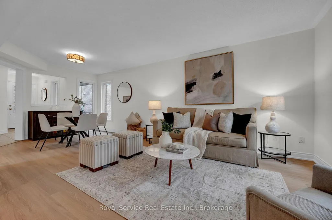
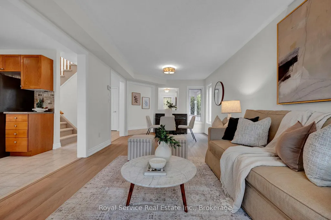
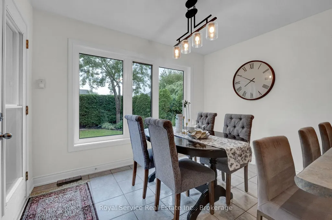
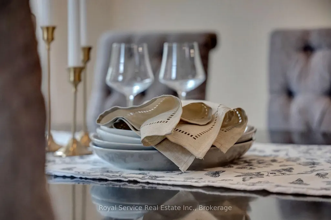
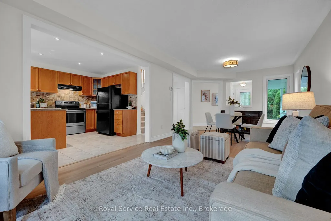
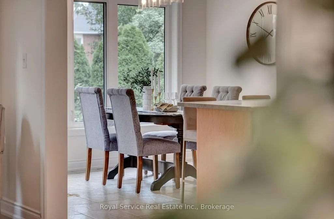
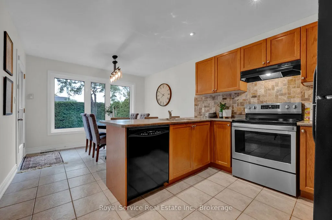
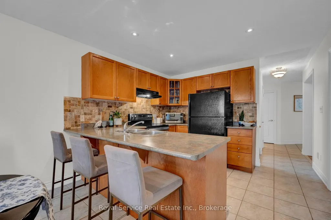
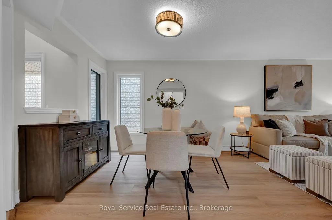
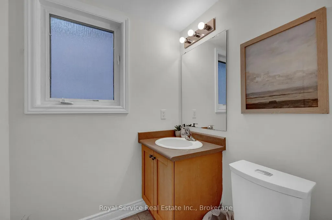
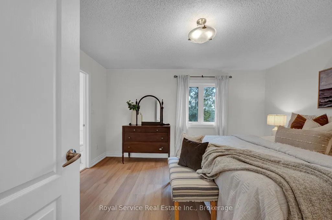
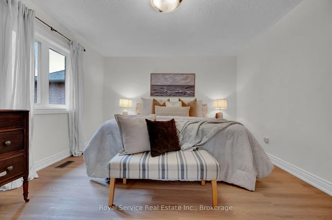
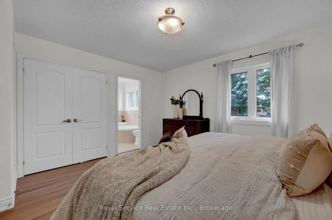
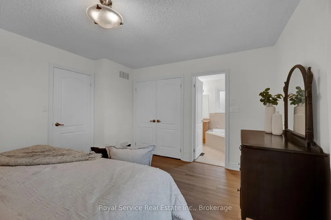
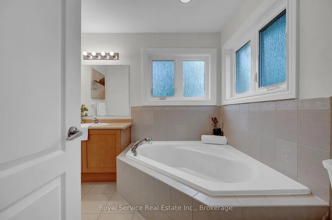
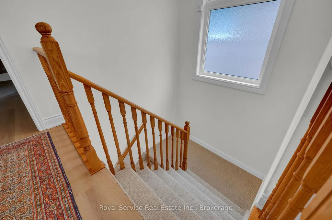
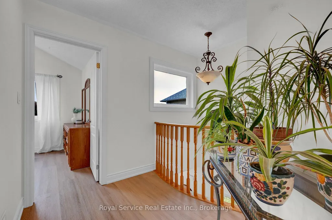
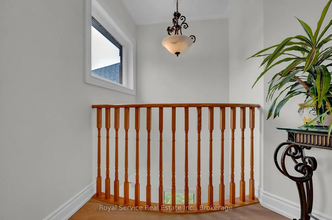
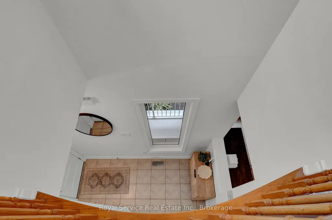
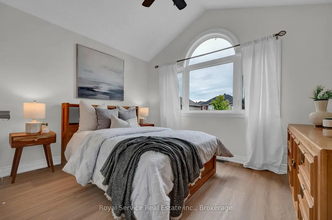
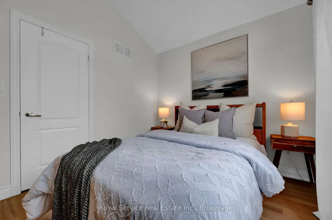
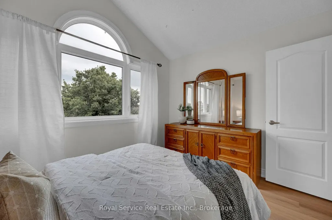
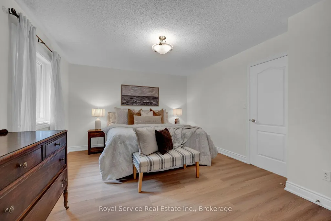
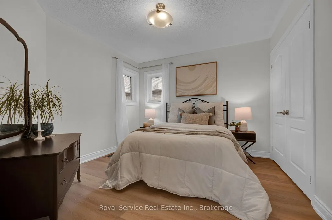
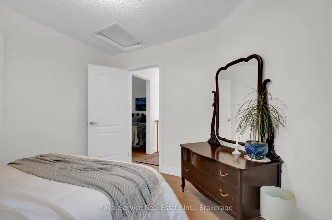
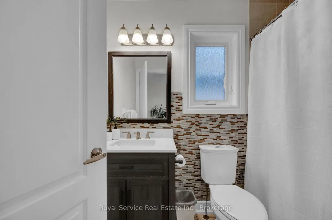
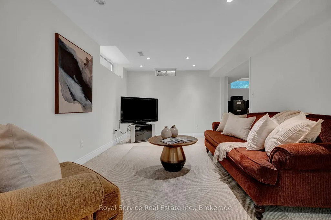
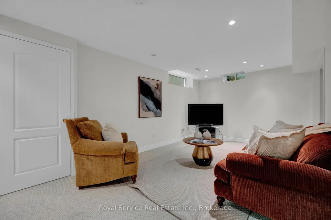
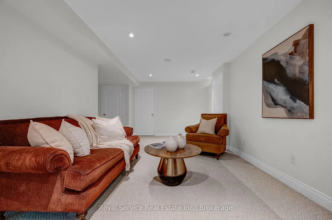
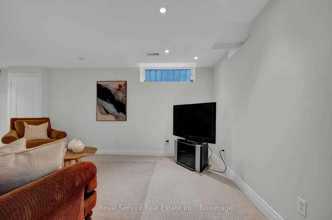
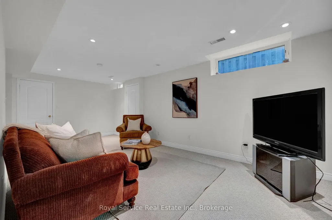
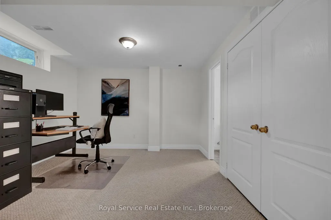
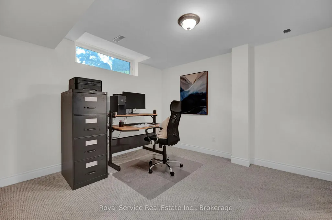
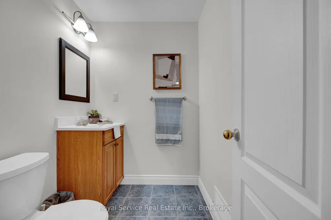
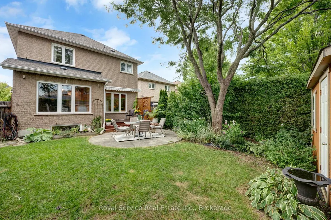
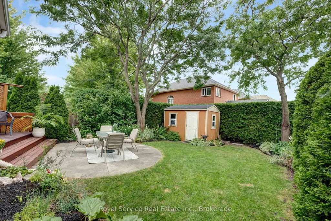
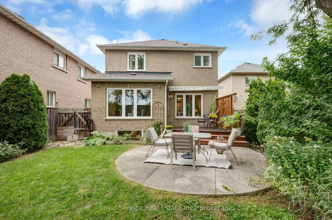
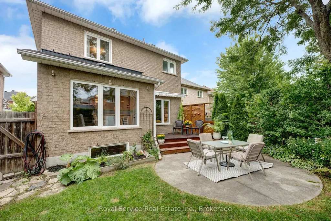
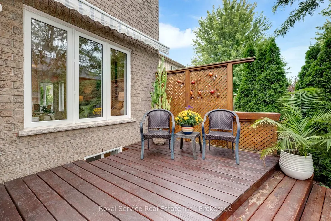
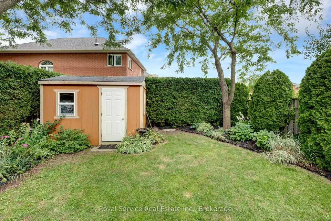
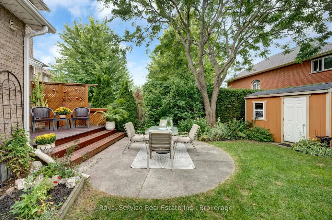
Move-in ready and truly turn-key, this 3-bedroom home has been lovingly cared for by its original owner and sits in one of Whitby's most convenient spots - close to fantastic schools, parks, and everyday amenities and shops, so you're never far from what you need. Inside, the home has clearly been well cared for, freshly painted (2026), with new flooring on both the main floor and upstairs.This main floor is full of light, thanks to an abundance of beautiful windows throughout. The open-concept kitchen and dining area is practical and attractive - a great space for everyday living and entertaining alike - with a walkout straight to the backyard for easy indoor-outdoor flow. Rounding out the level is convenient garage access and a 2-piece powder room, adding everyday functionality to a genuinely lovely space.The upgrades here are extensive and include: furnace (2021), new 60-gallon hot water tank (2023), AC (2025), upstairs windows (2016), newer ground floor windows, roof shingles (approximately 2016), and a new front door. Upstairs, three good-sized bedrooms give everyone their own space, along with a 3-piece ensuite and another full 4-piece washroom. The fully finished basement is bright and cozy, with good-sized windows that bring in plenty of natural light. It features a dedicated office, a large carpeted family room, and a convenient 2-piece washroom, as well as a cold room and plenty of extra storage and laundry space.The backyard is particularly lovely - private, attractive, and thoughtfully finished. A spacious deck sets the stage for outdoor dining and relaxing evenings, while established trees and hedges frame the space in greenery and create a real sense of seclusion. A good-sized storage shed adds handy extra space for tools, toys, or seasonal items. Well-kept and full of character, it's an outdoor space that's ready to enjoy from day one.
| Price History | |
|---|---|
| 9/16/2026 | Listed $918,800 |
General Features
| Sewer | Sewer |
|---|---|
| Cooling | Central Air |
| Roof | Asphalt Shingle |
| Architectural Style | 2-Storey |
| Pool Features | None |
| Construction Materials | Brick |
| Heater Type | Forced Air |
| Parking Spaces | 2 |
| Property Subtype | Detached |
| Tax Year | 2026 |
| Lot Depth | 120.51 |
| County | Durham |
| New Construction | No |
| Property Type | Residential Freehold |
| Attached Garage | No |
| Facing Direction | West |
| Garage Y/N | Yes |
| Status | New |
| City | Whitby |
| Senior Community Y/N | No |
| Lot Size Units | Feet |
| Property Attached Y/N | No |
| Tax Annual Amount | 6304.16 |
| Virtual Tour | https://listings.caliramedia.com/videos/01a0a7ef-d661-7271-8063-2f9a9191b9e2 |
| Standard Status | Active |
| Occupancy Type | Owner |
| Legal Description | LOT 64,PLAN 40M2092,WHITBY,REGIONAL MUNICIPALITY OF DURHAM S/T RIGHT AS IN DR98173 S/T RT FOR 5 YEARS FROM 2003/11/28 AS IN DR231875 |
Interior Features
| Interior Amenities | Storage |
|---|---|
| Basement | Finished |
| Heat Source | Gas |
| Basement (Y/N) | No |
| Air Conditioning Y/N | Yes |
| Heating Y/N | Yes |
| Fireplace Y/N | No |
| Total Bedrooms | 3 |
| Elevator? | No |
| Total Baths | 4 |
| Bedrooms | 3 |
| Living Area Range | 1500-2000 |
Exterior Features
| Exterior Amenities | Landscaped,Porch Enclosed,Patio,Deck,Awnings |
|---|---|
| Parking Features | Private Double |
| Total Parking | 4.0 |
| Garage Type | Built-In |
| Foundation Details | Poured Concrete |
| Spa | No |
| Lot Size Source | MPAC |
| Waterfront Y/N | No |
| Covered Spaces | 2.0 |
Amenities
- Views
- New Construction
- Adult 55+
- Lease To Own
- No Strata Fees
- Furnished
- Primary On Main
- Air Conditioning
- Seller Finance
- Green
- Fixer Upper
- Horse
- Golf
- Fireplace
- Deck
- Garage
- Basement
- Pool
Property vs Single Family Average in L1R 3C8
Price
Visits
 Toronto Real Estate Board (TRREB); All information deemed reliable but not guaranteed. All properties are subject to prior sale, change or withdrawal. Neither listing broker(s) or information provider(s) shall be responsible for any typographical errors, misinformation, misprints and shall be held totally harmless. Listing(s) information is provided for consumer's personal, non-commercial use and may not be used for any purpose other than to identify prospective properties consumers may be interested