


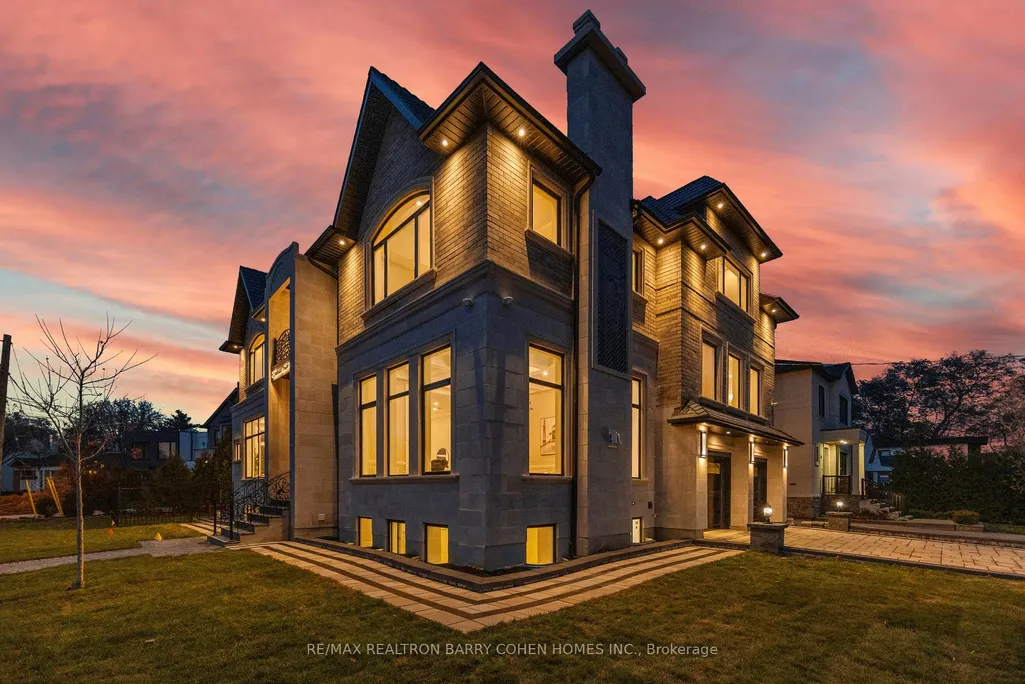
Address

1 Lynnhaven Road, Toronto, ON
Price
$ 4,275,000
Property Attributes
- MLS#C13485348
- TypeSingle Family
- Listing Status New
- CityToronto
- AreaEnglemount-Lawrence
- NeighbourhoodEnglemount-Lawrence
- Postal CodeM6A 2K7
- Style2-Storey
- Taxes$ 6296
- Price$ 4,275,000
- Bedrooms8
- Full Bathrooms9
- Half Bathrooms0
- Sqr Footage3500-5000
Data Source:
Toronto Real Estate Board (TRREB)
Property Description
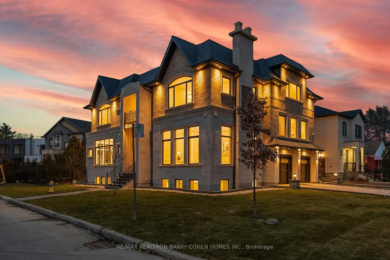
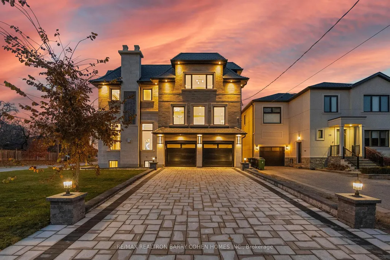
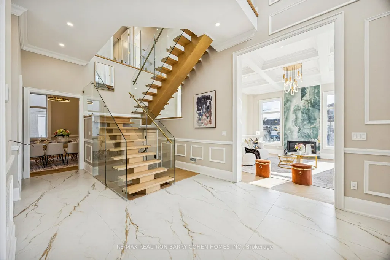
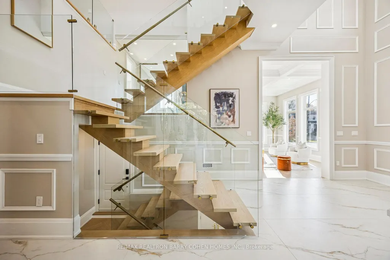


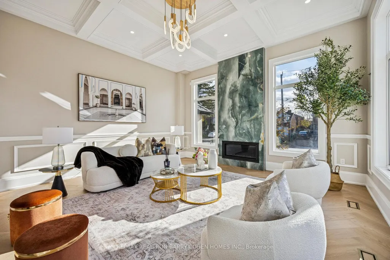
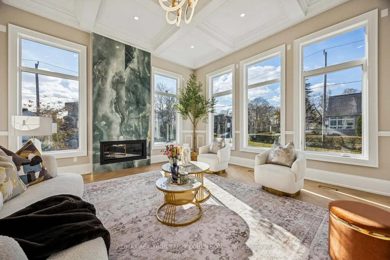
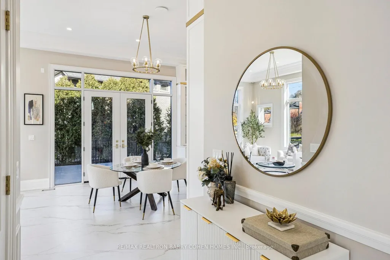
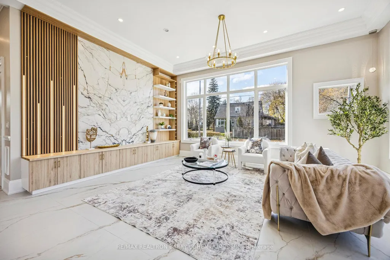
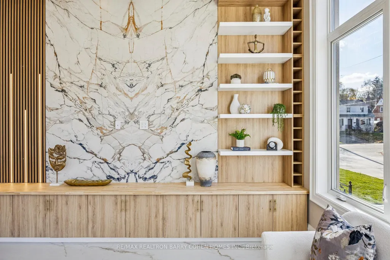
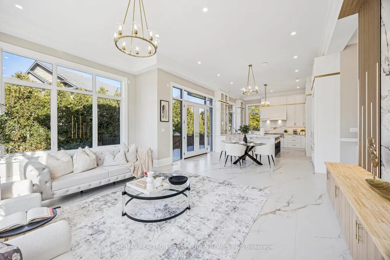
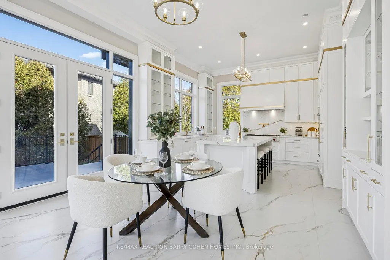
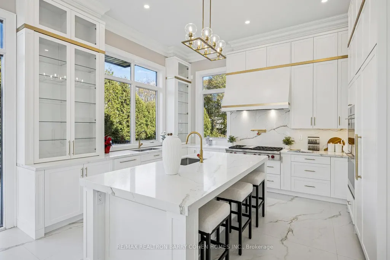
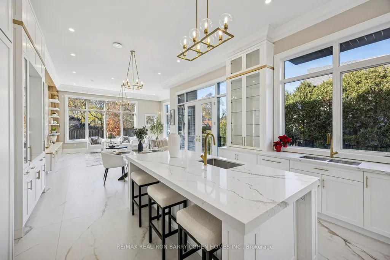
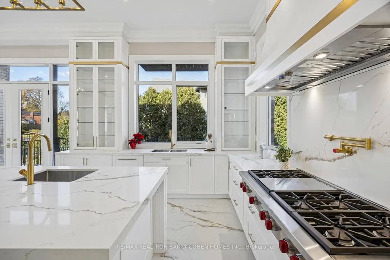
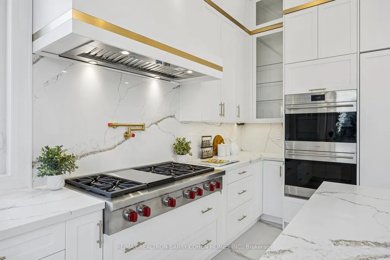
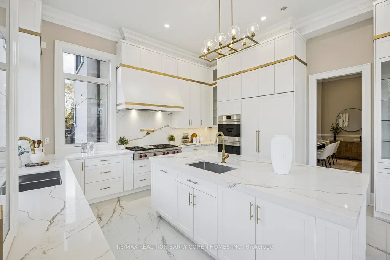
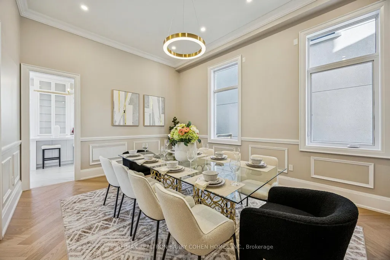
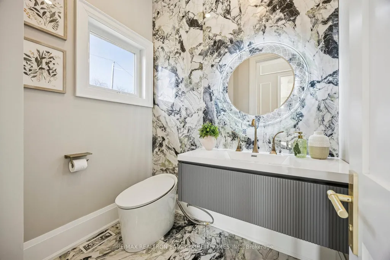
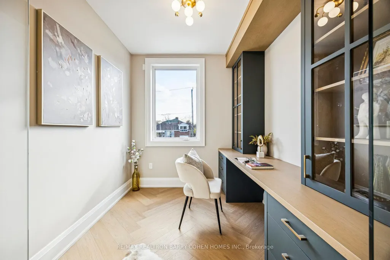
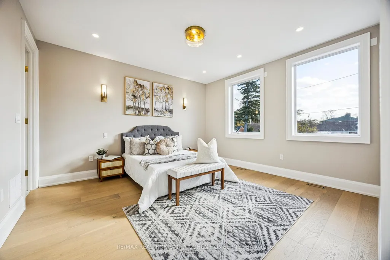
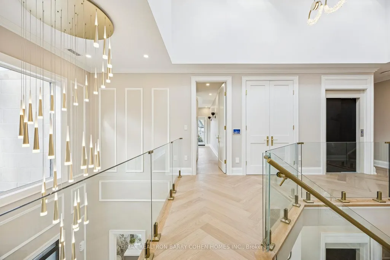
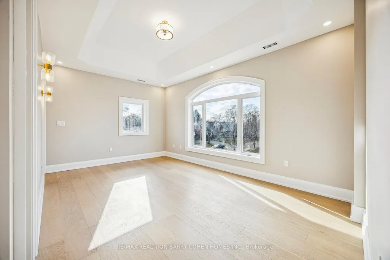
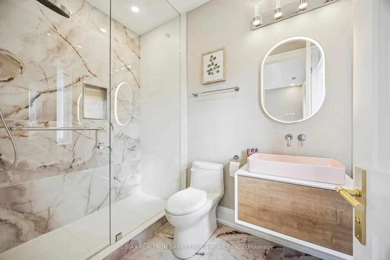
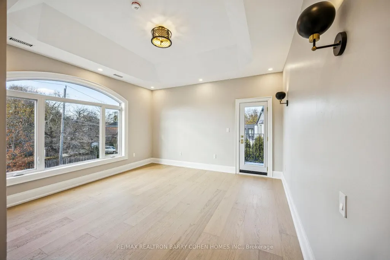
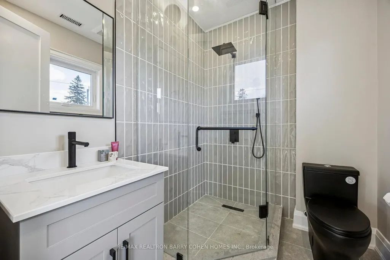
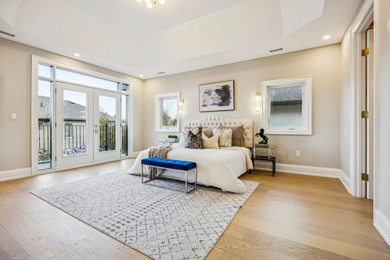
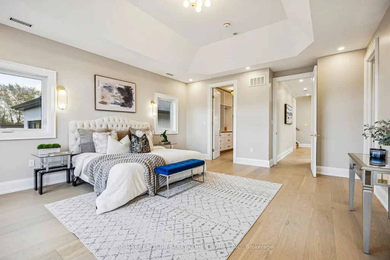
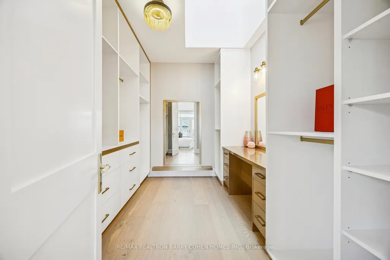
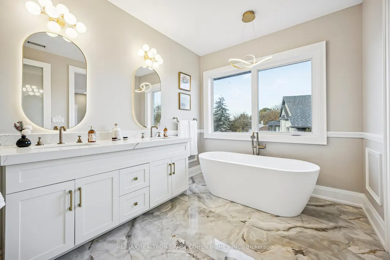
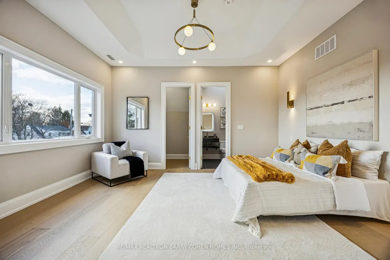
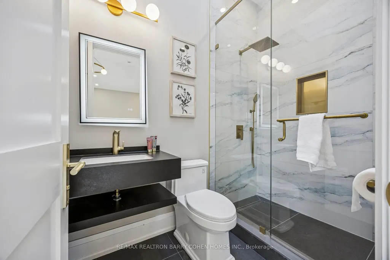

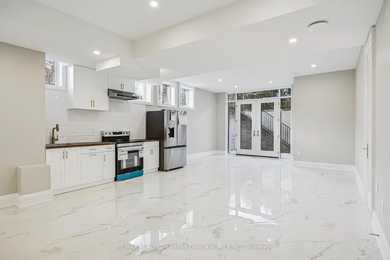
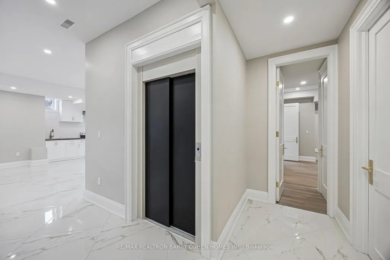

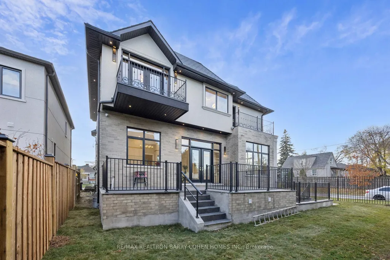
An Architectural Masterpiece Blending Modern Elegance With Timeless Craftsmanship. This Exceptional Residence Offers Over 6,690 Sq Ft Of Luxuriously Appointed Living Space, Including 4,462 Sq Ft Above Grade, Thoughtfully Designed For Elevated Family Living And Entertaining. Showcasing A Sophisticated White And Gold Palette Accented By Benjamin Moore Sea Salt, The Home Seamlessly Integrates Refined Finishes With State-Of-The-Art Smart Home Technology. Designed With True Multigenerational Living In Mind, This Remarkable Home Features 5+3 Bedrooms, 9 Washrooms, 5 Separate Entrances, A Private Elevator, And A Dedicated In-Law Suite Offering Privacy, Comfort, And Independence For Extended Family Or Guests. Soaring Ceiling Heights Of 12' On The Main Floor, 11' On The Second Level, And 10' In The Finished Lower Level Create A Grand Yet Inviting Atmosphere Throughout. Every Upper-Level Bedroom Features Its Own Luxurious Ensuite And Walk-In Closet. The Designer Chef's Kitchen Is Crafted For Both Everyday Living And Large-Scale Entertaining, While The Lower Level Is Elevated By A Resort-Inspired Party Bath Complete With A Sauna And Circular Soaker Tub. Heated Basement Floors And A Snow-Melting Driveway Further Enhance Everyday Comfort And Convenience.A Rare Offering Combining Sophisticated Design, Intelligent Technology, And Exceptional Functionality In One Of Toronto's Most Desirable Settings.
| Price History | |
|---|---|
| 6/24/2026 | Listed $4,275,000 |
General Features
| Sewer | Sewer |
|---|---|
| Cooling | Central Air |
| Roof | Shingles |
| Architectural Style | 2-Storey |
| Pool Features | None |
| Construction Materials | Brick,Stone |
| Heater Type | Forced Air |
| Parking Spaces | 4 |
| Property Subtype | Detached |
| Tax Year | 2025 |
| Lot Depth | 120.0 |
| PropertyFeatures | School,Park,Public Transit |
| County | Toronto |
| New Construction | No |
| Property Type | Residential Freehold |
| Attached Garage | No |
| Facing Direction | East |
| Garage Y/N | Yes |
| Status | New |
| City | Toronto C04 |
| Senior Community Y/N | No |
| Lot Size Units | Feet |
| Property Attached Y/N | No |
| Tax Annual Amount | 6296.62 |
| Virtual Tour | https://vimeo.com/1203905743/bae6da1107?share=copy&fl=sv&fe=ci |
| Standard Status | Active |
| Occupancy Type | Owner |
| Legal Description | LT 75 PL 3825 NORTH YORK; CITY OF TORONTO |
Interior Features
| Interior Amenities | Auto Garage Door Remote,In-Law Suite,Sauna,Sump Pump |
|---|---|
| Basement | Finished with Walk-Out,Separate Entrance |
| Heat Source | Gas |
| Basement (Y/N) | No |
| Air Conditioning Y/N | Yes |
| Heating Y/N | Yes |
| Fireplace Y/N | Yes |
| Total Bedrooms | 8 |
| Elevator? | Yes |
| Total Baths | 9 |
| Bedrooms | 5+3 |
| Living Area Range | 3500-5000 |
Exterior Features
| Parking Features | Private Double |
|---|---|
| Total Parking | 6.0 |
| Garage Type | Attached |
| Foundation Details | Concrete |
| Spa | No |
| Waterfront Y/N | No |
| Covered Spaces | 2.0 |
Amenities
- Views
- New Construction
- Adult 55+
- Lease To Own
- No Strata Fees
- Furnished
- Primary On Main
- Air Conditioning
- Seller Finance
- Green
- Fixer Upper
- Horse
- Golf
- Fireplace
- Deck
- Garage
- Basement
- Pool
Property vs Single Family Average in M6A 2K7
Price
Taxes
Visits
 Toronto Real Estate Board (TRREB); All information deemed reliable but not guaranteed. All properties are subject to prior sale, change or withdrawal. Neither listing broker(s) or information provider(s) shall be responsible for any typographical errors, misinformation, misprints and shall be held totally harmless. Listing(s) information is provided for consumer's personal, non-commercial use and may not be used for any purpose other than to identify prospective properties consumers may be interested